

Address
270 Maclarens Side Road, Ottawa, ON
Price
$ 1,499,999
Property Attributes
- ID#X12979316
- TypeSingle Family
- Listing Status Active
- MunicipalityOttawa
- CityOttawa
- Area9302 - Woodlawn/Maclarens Landing/Kilmaurs
- Neighbourhood9302 - Woodlawn/Maclarens Landing/Kilmaurs
- Postal CodeK0A 3M0
- StyleBungalow
- Price$ 1,499,999
- Bedrooms4
- Bathrooms4
- Half Bathrooms0
Data Source:
Canadian Real Estate Association (CREA)
Property Description
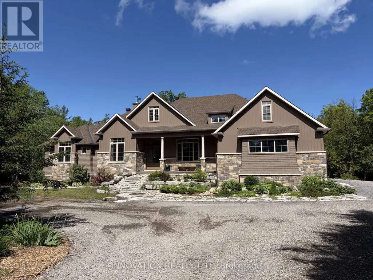
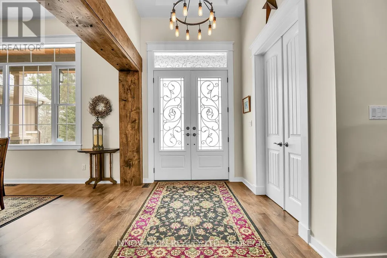
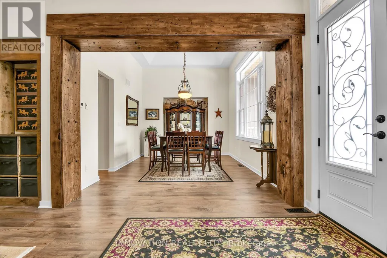
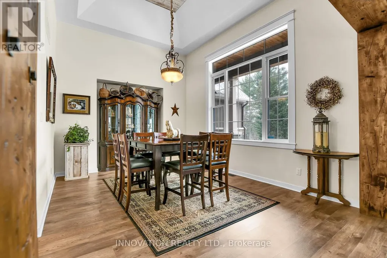
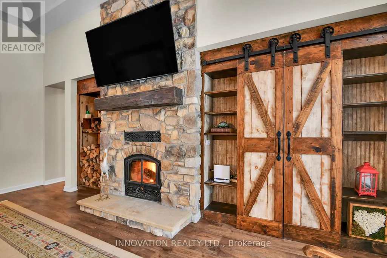
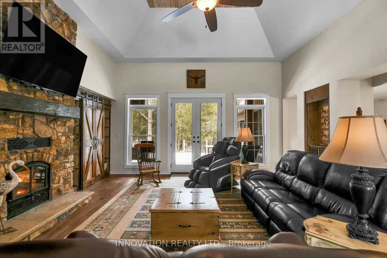
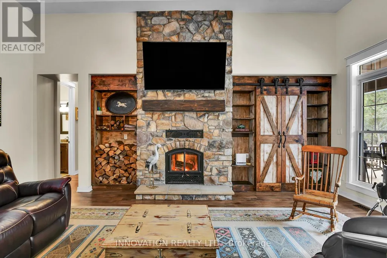
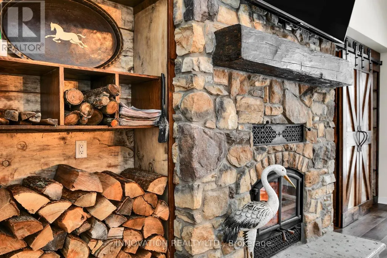
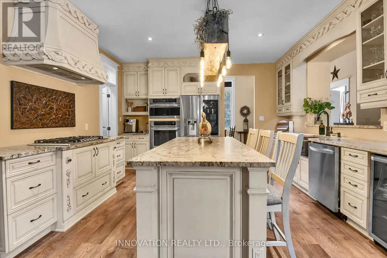
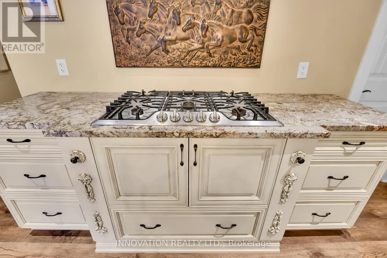
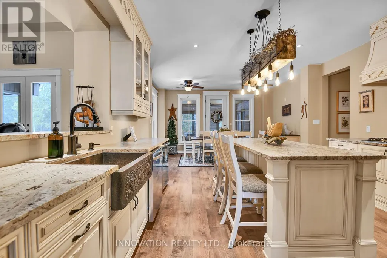
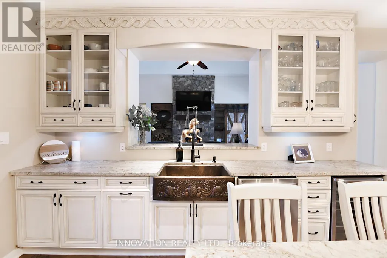
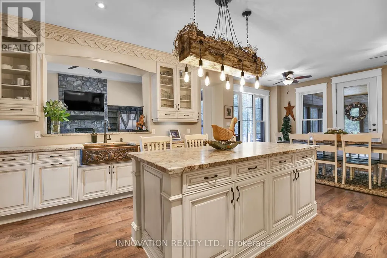
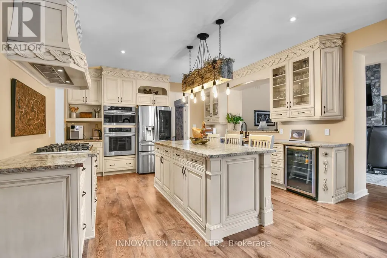
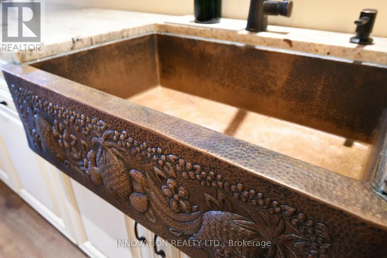
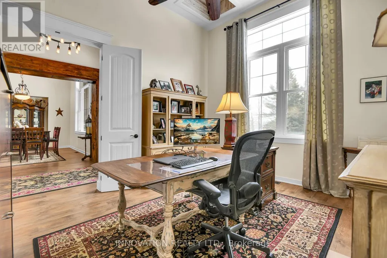
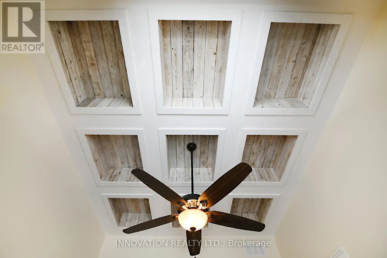
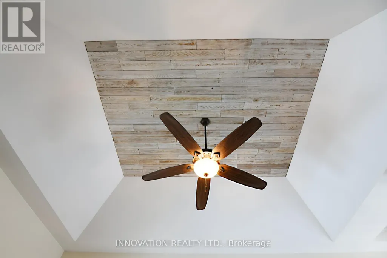
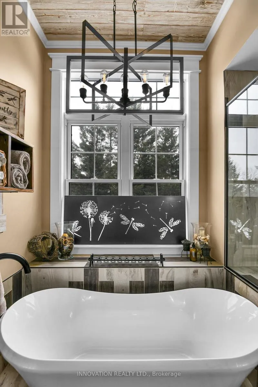
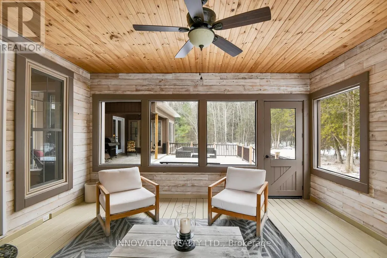
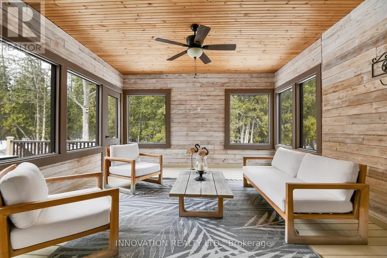
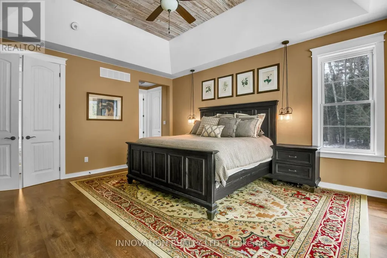
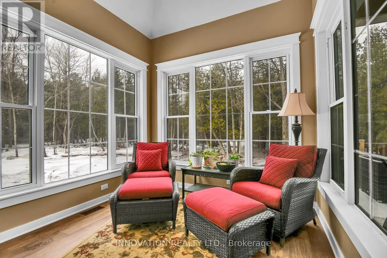
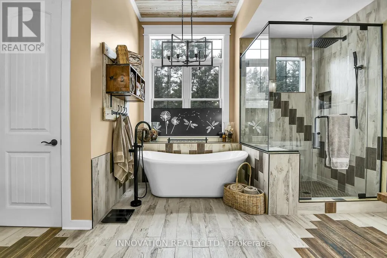
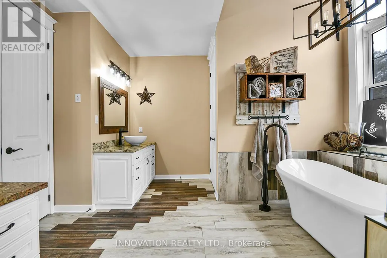
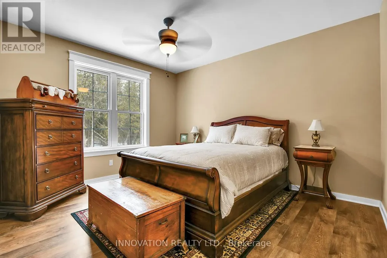
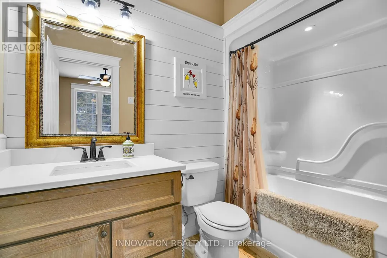
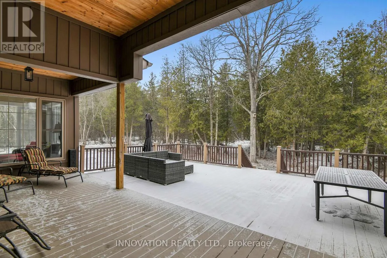
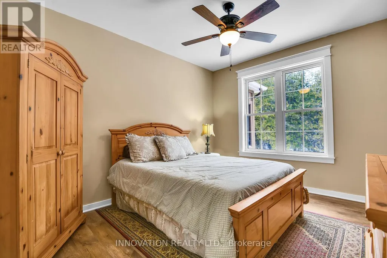
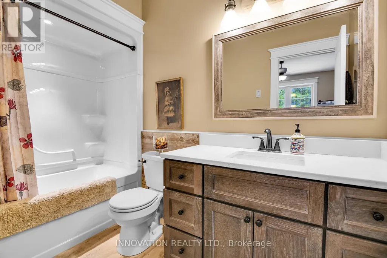
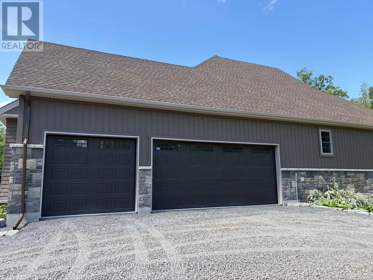
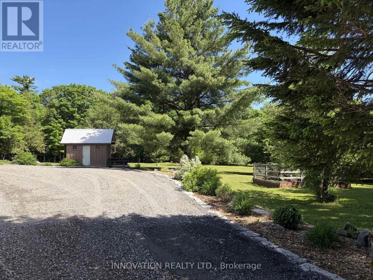
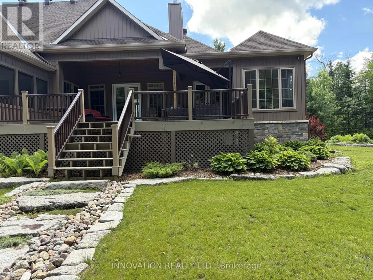
A VERY SPECIAL PROPERTY. This highly customized home was carefully crafted by the home owners with no detail overlooked. High ceilings in the primary living spaces have interesting detail with slopes and contrasting material to draw the eye upward. This is a true 4 bedroom large footprint bungalow. The primary Bedroom and two others each has an Ensuite bathroom. This Kitchen is beautiful, detailed, and very much a chef's delight. The Great Room is just that! Grand in scale but warmed by the woodburning fireplace to keep the home cozy. Formal dining room at the front of the house has southfacing views. Screened porch is a must for a rural property to extend the seasons. Unspoiled lower level is wide open, to allow your imagination to roam as to how you might want to use this space with very high ceilings. Oversized 3 bay garage. Foundation is ICF for the best insulation a foundation can have. The site is 4.31 acres of woods with trails throughout. Location is very important - MacLarens Landing residents have an opportunity to share in a private neighbourhood beach for only $50 per year. Less than 15 minutes to Arnprior with many amenities, 20 minutes to Kanata North. Bell Fibe for fast internet. Treat your family to this welcoming community and a home with true lifestyle possibilities.OPEN HOUSE Sunday September 13th 2-4PM. (id:7434)
General Features
| Features | Wooded area |
|---|---|
| Property Type | Single Family |
| Zoning Description | RU |
| CommunityName | 9302 - Woodlawn/Maclarens Landing/Kilmaurs |
| Amenities | Beach |
| Building Amenities | Fireplace(s) |
| Building Appliances | Dishwasher, Dryer, Hood Fan, Oven, Range, Washer, Water softener, Wine Fridge, Refrigerator |
| Building Architectural Style | Bungalow |
| Building Cooling Type | Central air conditioning |
| Location Description | Cross Streets: Torbolton Ridge Road and MacLarens Side Rd. ** Directions: North on Dunrobin Road. Left onto Galetta Side Rd. Right onto Torbolton Ridge Road. Left onto MacLaren's Side Rd. Property on the right. |
| Parking Space Total | 13 |
| Foundation Type | Insulated Concrete Forms |
| Building Type | House |
| Ownership Type | Freehold |
| Building.StoriesTotal | 1 |
Interior Features
| Building Fireplace Present | True |
|---|---|
| Building Fireplace Total | 2 |
| Building Fireplace Type | Woodstove |
| Building Heating Type | Forced air |
| Building Heating Fuel | Propane |
| Basement Development | Unfinished |
| Basement Type | N/A (Unfinished) |
| Construction Style Attachment | Detached |
| Living Area Range | 3000 |
| Bedrooms | 4 |
Exterior Features
| Structure | Shed |
|---|---|
| Water Front Name | Ottawa River |
| Land Amenities | Beach |
| Sewer | Septic System |
| Exterior Finish | Stone, Wood |
Room Details
| Room | Dimensions | Level | Flooring | Details |
|---|---|---|---|---|
| Bathroom | 5.42 m x 5.09 m | Main level | 5.09 m | |
| Bedroom | 5.08 m x 4.48 m | Main level | 4.48 m | |
| Bedroom 2 | 4.26 m x 3.27 m | Main level | 3.27 m | |
| Bedroom 3 | 4.21 m x 3.37 m | Main level | 3.37 m | |
| Bedroom 4 | 4.33 m x 3.67 m | Main level | 3.67 m | |
| Dining room | 3.66 m x 4.99 m | Main level | 4.99 m | |
| Eating area | 4.17 m x 3.04 m | Main level | 3.04 m | |
| Foyer | 2.48 m x 2.18 m | Main level | 2.18 m | |
| Great room | 4.99 m x 4.54 m | Main level | 4.54 m | |
| Kitchen | 5.17 m x 4.39 m | Main level | 4.39 m | |
| Laundry room | 3.52 m x 3.68 m | Main level | 3.68 m | |
| Other | 3.59 m x 1.72 m | Main level | 1.72 m | |
| Pantry | 1.91 m x 1.49 m | Main level | 1.49 m |
Amenities
- Views
- New Construction
- Adult 55+
- Lease To Own
- No Strata Fees
- Furnished
- Primary On Main
- Air Conditioning
- Seller Finance
- Green
- Fixer Upper
- Horse
- Golf
- Fireplace
- Deck
- Garage
- Basement
- Pool

Property vs Single Family Average in K0A 3M0
Price
 Toronto Real Estate Board (TRREB); All information deemed reliable but not guaranteed. All properties are subject to prior sale, change or withdrawal. Neither listing broker(s) or information provider(s) shall be responsible for any typographical errors, misinformation, misprints and shall be held totally harmless. Listing(s) information is provided for consumer's personal, non-commercial use and may not be used for any purpose other than to identify prospective properties consumers may be interested

 All information deemed reliable but not guaranteed. All properties are subject to prior sale, change or withdrawal. Neither listing broker(s) or information provider(s) shall be responsible for any typographical errors, misinformation, misprints and shall be held totally harmless. Listing(s) information is provided for consumer's personal, non-commercial use and may not be used for any purpose other than to identify prospective properties consumers may be interested in purchasing. The data relating