
Address
611 Terrier Circle, Ottawa, ON
Price
$ 949,000
Property Attributes
- ID#X13506842
- TypeSingle Family
- Listing Status Active
- MunicipalityOttawa
- CityOttawa
- Area8209 - Goulbourn Twp From Franktown Rd/South To Rideau
- Neighbourhood8209 - Goulbourn Twp From Franktown Rd/South To Rideau
- Postal CodeK0A 2Z0
- Style
- Price$ 949,000
- Bedrooms4
- Bathrooms4
- Half Bathrooms1
Data Source:
Canadian Real Estate Association (CREA)
Property Description
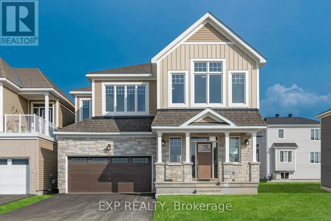
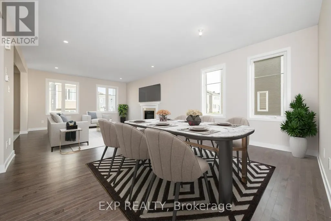
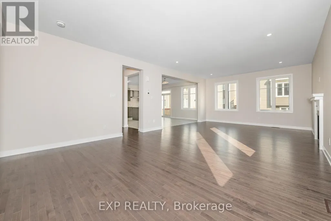
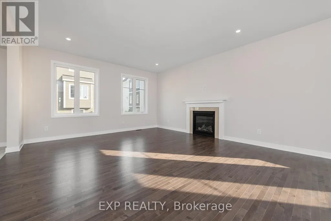
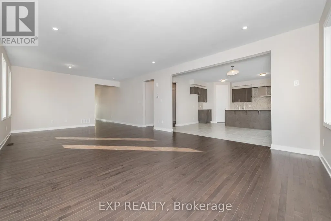
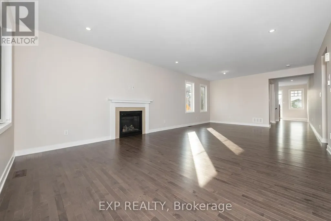
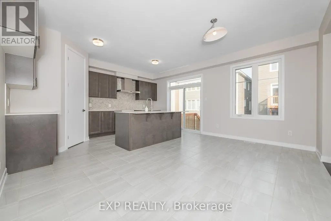
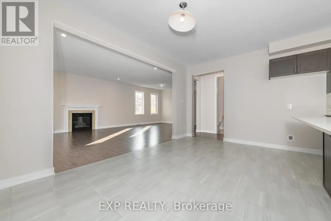
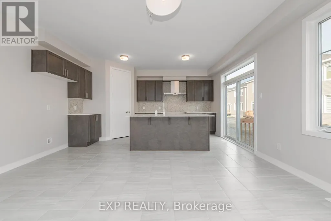
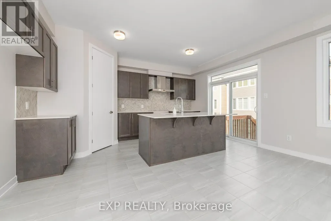
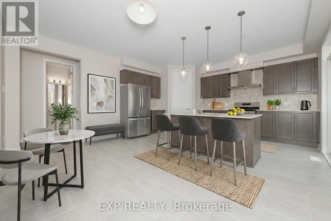
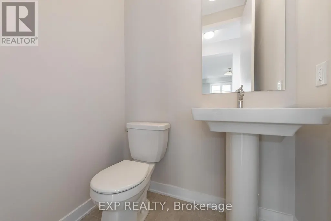
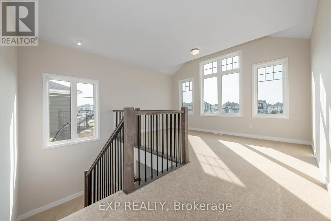
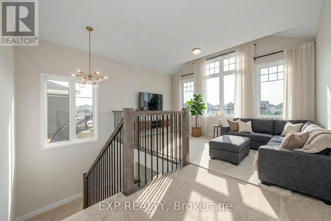
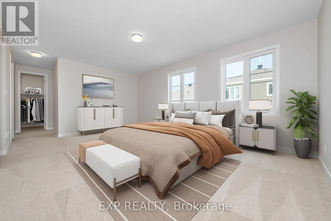
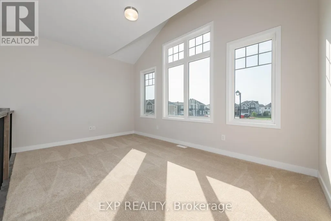
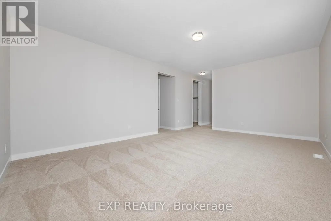
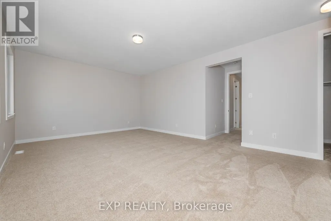
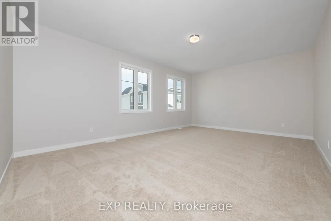
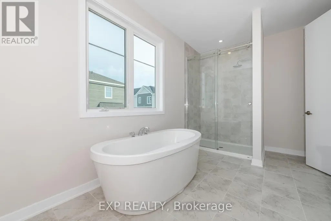
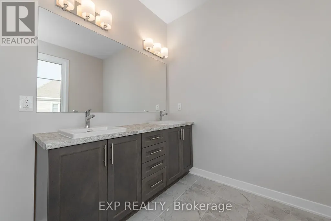
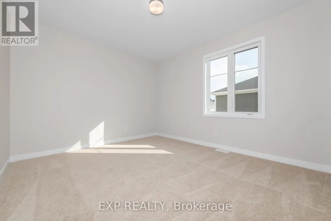
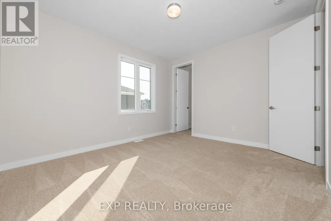
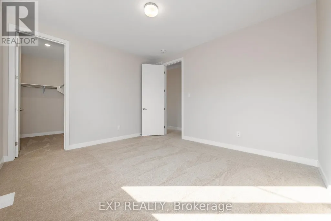
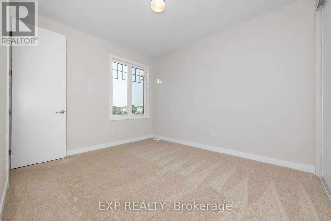
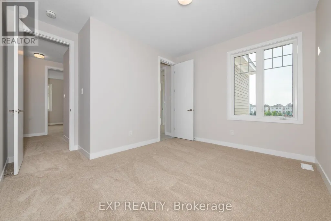
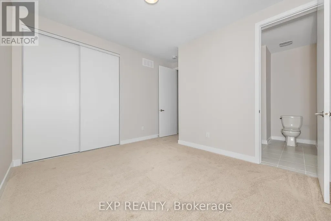
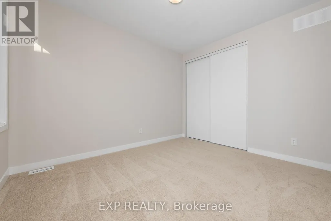
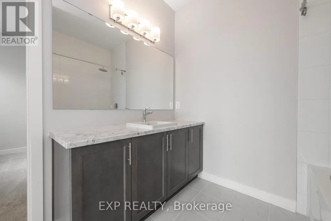
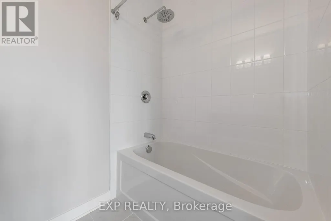
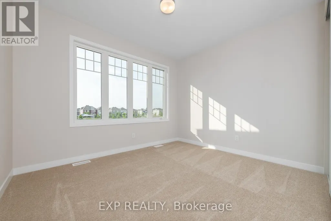
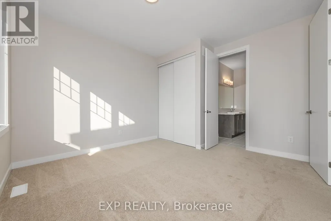
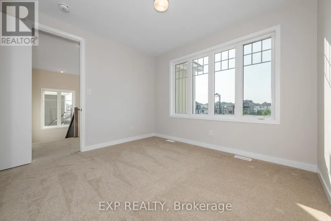
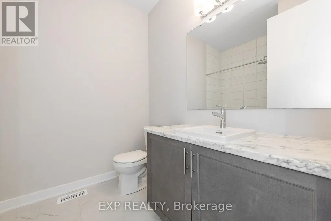
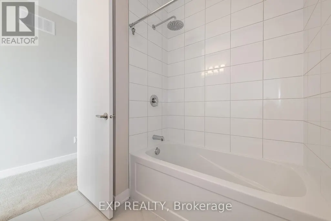
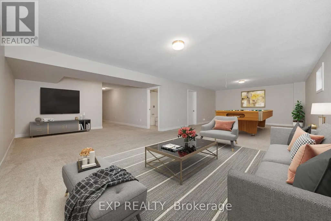
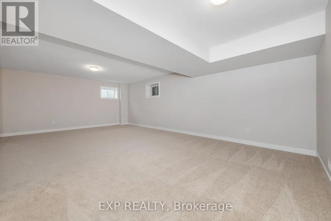
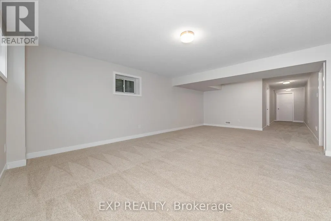
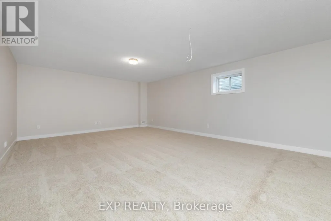
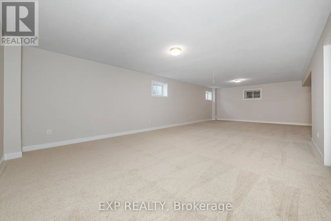
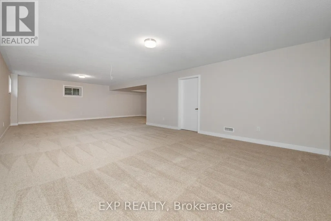
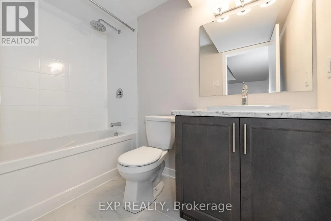
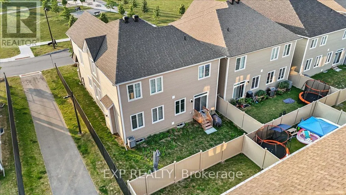
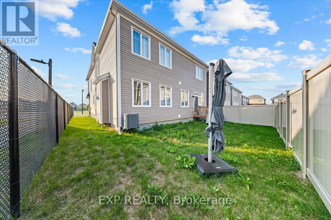
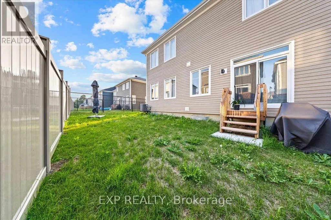
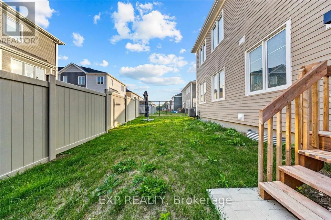
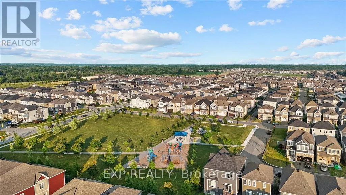
Welcome to 611 Terrier Circle in Richmond, an executive home on a premium oversized corner lot directly facing a park, offering the perfect setting for families. Boasting over 4,100 sq. ft. of finished living space, including a fully finished basement, this exceptional home showcases more than $80,000 in upgrades designed for comfort and modern living. The spacious main level features a versatile den, expansive principal rooms, and an open-concept layout where the well-appointed kitchen flows seamlessly into the dining and living areas, making it ideal for everyday living and entertaining. Upstairs, rare 9-foot ceilings create a bright, airy feel, while a cozy loft with vaulted ceilings overlooks the park, providing the perfect space to relax or work from home. The luxurious primary suite features a premium 5-piece ensuite with a freestanding spa-inspired soaker tub, separate glass shower, and elegant finishes. Three additional generously sized bedrooms and well-appointed bathrooms complete the upper level. The fully finished basement expands the living space with an oversized recreation room featuring a rough-in for a built-in home theatre audio system, ideal for movie nights, games, or a fitness area, along with a full bathroom. Additional upgrades include a rare hot-water feed in the garage for added convenience. Located in a sought-after family-friendly community close to parks, schools, walking trails, and everyday amenities, this remarkable home offers the perfect combination of luxury, functionality, and space. (id:7434)
General Features
| Features | Sump Pump |
|---|---|
| Property Type | Single Family |
| CommunityName | 8209 - Goulbourn Twp From Franktown Rd/South To Rideau |
| Amenities | Golf Nearby, Park, Schools |
| Building Appliances | Garage door opener remote(s), Water Heater - Tankless, Water softener, Dishwasher, Dryer, Oven, Stove, Washer, Refrigerator |
| Building Cooling Type | Central air conditioning |
| Location Description | Cross Streets: Perth Street/ Meynell Road. ** Directions: Southwest on Perth Street, left on Meynell Road, right on Terrier Circle. |
| Parking Space Total | 4 |
| Foundation Type | Concrete |
| Building Type | House |
| Ownership Type | Freehold |
| Building.StoriesTotal | 2 |
Interior Features
| Building Fireplace Present | True |
|---|---|
| Building Heating Type | Forced air |
| Building Heating Fuel | Natural gas |
| Basement Development | Finished |
| Basement Type | Full (Finished) |
| Construction Style Attachment | Detached |
| Living Area Range | 3000 |
| Bedrooms | 4 |
Exterior Features
| Land Amenities | Golf Nearby, Park, Schools |
|---|---|
| Sewer | Sanitary sewer |
| Exterior Finish | Stone, Vinyl siding |
Room Details
| Room | Dimensions | Level | Flooring | Details |
|---|---|---|---|---|
| Bathroom | 2.53 m x 1.49 m | Lower level | 1.49 m | |
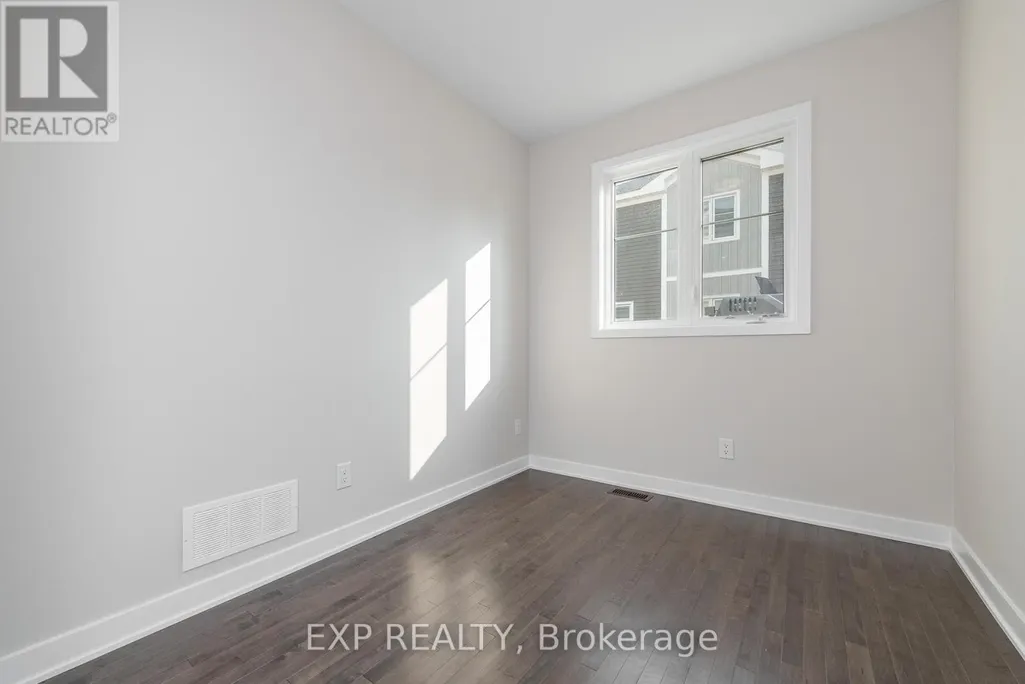
| Bedroom 2 | 3.91 m x 3.65 m | Second level | 3.65 m | |
| Bedroom 3 | 4.01 m x 3.12 m | Second level | 3.12 m | |
| Bedroom 4 | 4.06 m x 3.58 m | Second level | 3.58 m | |
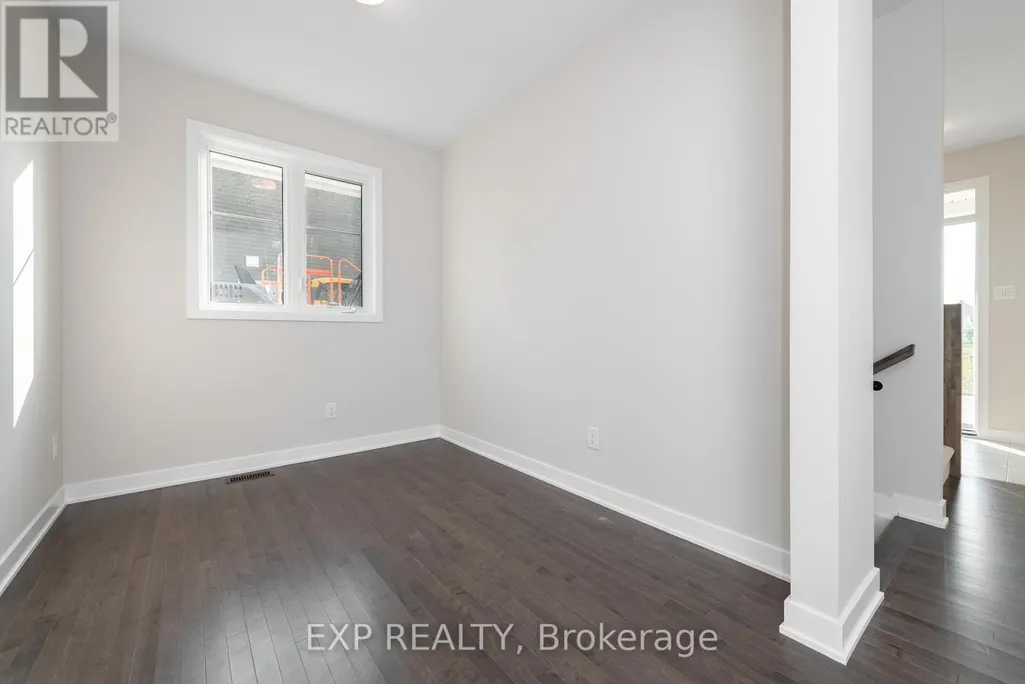
| Den | 2.99 m x 2.43 m | Main level | 2.43 m | |
| Dining room | 4.57 m x 3.07 m | Main level | 3.07 m | |
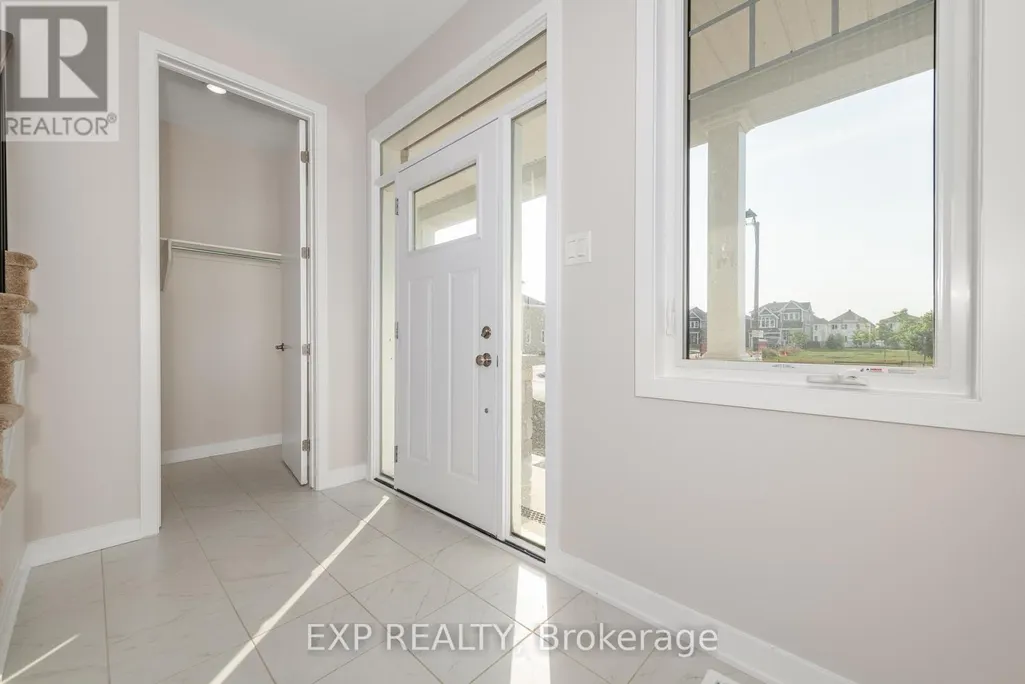
| Foyer | 3.07 m x 1.52 m | Main level | 1.52 m | |
| Kitchen | 5.76 m x 4.82 m | Main level | 4.82 m | |
| Laundry room | 2.59 m x 2.33 m | Main level | 2.33 m | |
| Living room | 5.48 m x 4.57 m | Main level | 4.57 m | |
| Loft | 4.77 m x 3.14 m | Second level | 3.14 m | |
| Primary Bedroom | 6.12 m x 5.99 m | Second level | 5.99 m | |
| Recreational, Games room | 9.98 m x 7.31 m | Lower level | 7.31 m |
Amenities
- Views
- New Construction
- Adult 55+
- Lease To Own
- No Strata Fees
- Furnished
- Primary On Main
- Air Conditioning
- Seller Finance
- Green
- Fixer Upper
- Horse
- Golf
- Fireplace
- Deck
- Garage
- Basement
- Pool

Property vs Single Family Average in K0A 2Z0
Price
 Toronto Real Estate Board (TRREB); All information deemed reliable but not guaranteed. All properties are subject to prior sale, change or withdrawal. Neither listing broker(s) or information provider(s) shall be responsible for any typographical errors, misinformation, misprints and shall be held totally harmless. Listing(s) information is provided for consumer's personal, non-commercial use and may not be used for any purpose other than to identify prospective properties consumers may be interested

 All information deemed reliable but not guaranteed. All properties are subject to prior sale, change or withdrawal. Neither listing broker(s) or information provider(s) shall be responsible for any typographical errors, misinformation, misprints and shall be held totally harmless. Listing(s) information is provided for consumer's personal, non-commercial use and may not be used for any purpose other than to identify prospective properties consumers may be interested in purchasing. The data relating