
Address
12505 Barkley Road, South Dundas, ON
Price
$ 659,000
Property Attributes
- ID#X13667528
- TypeSingle Family
- Listing Status Active
- MunicipalitySouth Dundas
- CitySouth Dundas
- Area704 - South Dundas (Williamsburgh) Twp
- Neighbourhood704 - South Dundas (Williamsburgh) Twp
- Postal CodeK0C 2H0
- StyleBungalow
- Price$ 659,000
- Bedrooms3
- Bathrooms2
- Half Bathrooms1
Data Source:
Canadian Real Estate Association (CREA)
Property Description
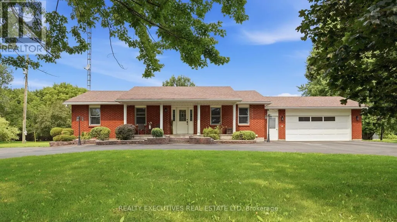
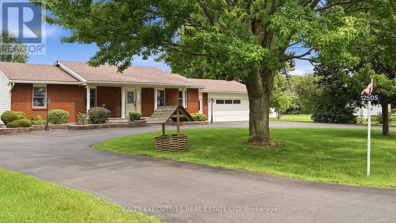
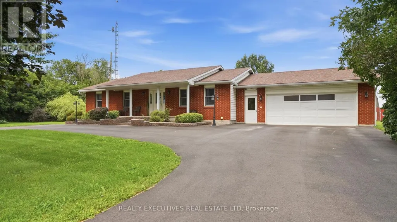
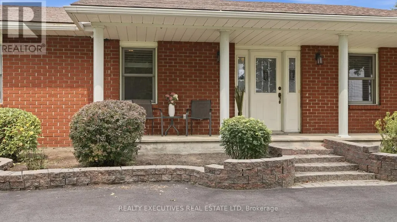
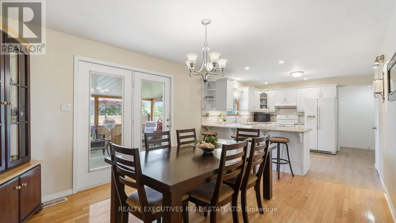
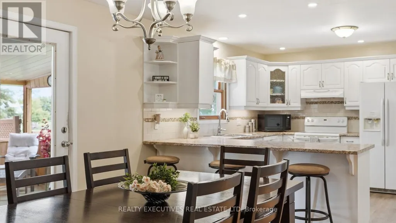
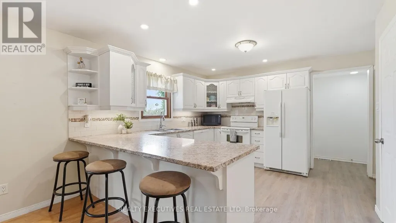
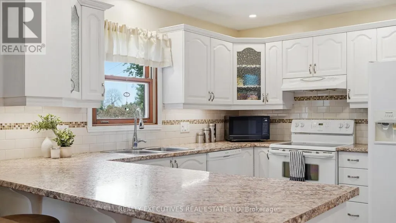
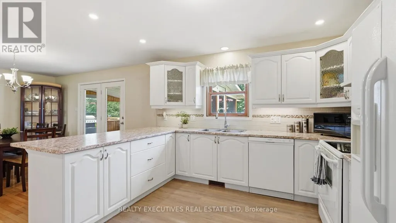
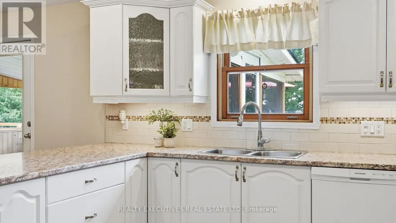
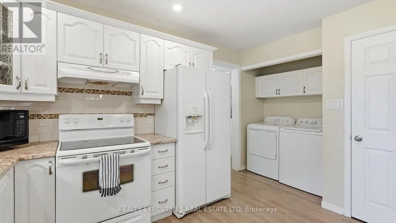
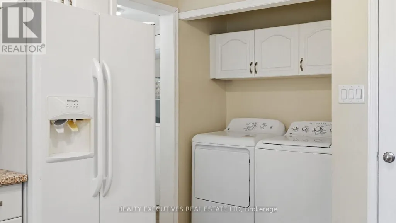
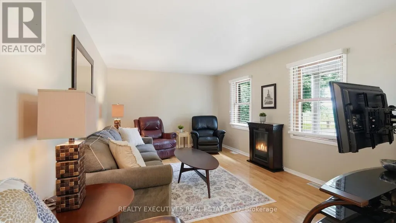
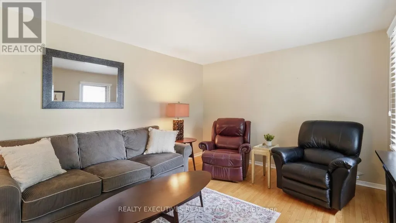
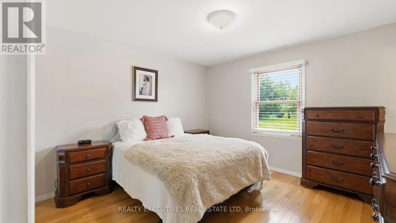
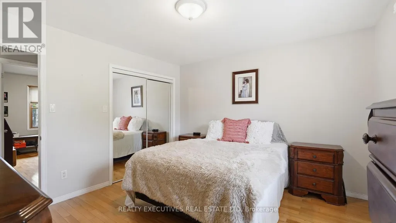
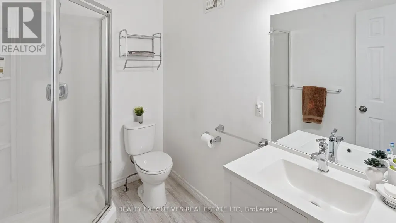
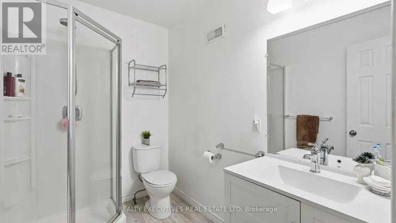
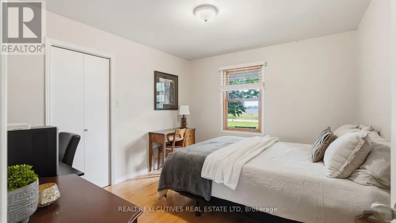
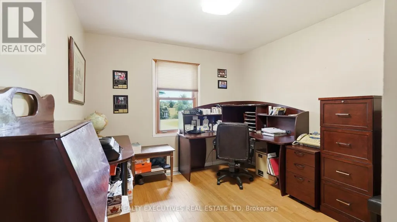
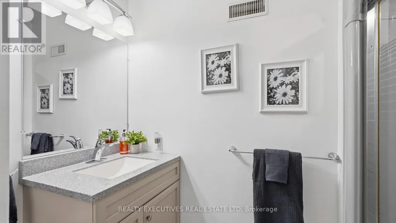
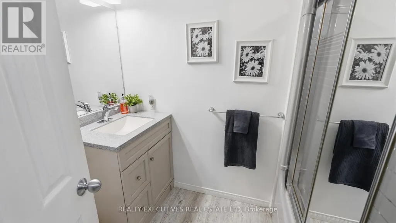
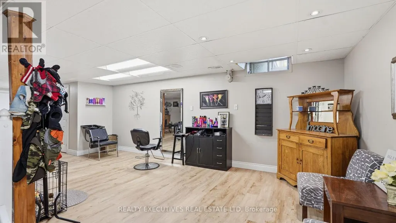
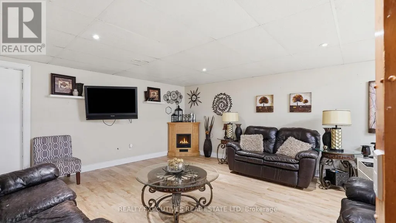
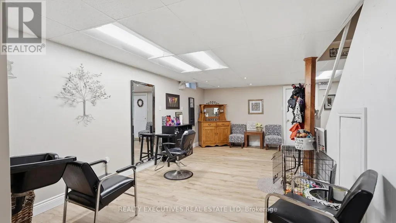
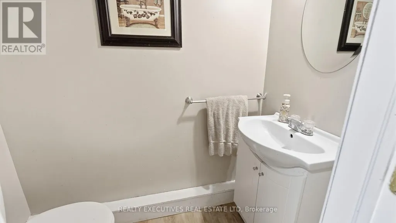
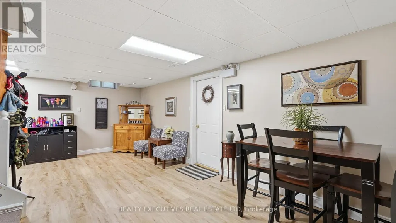
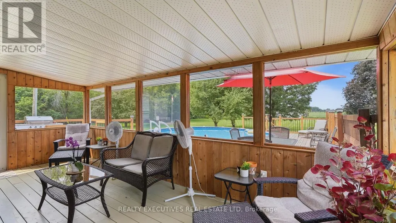
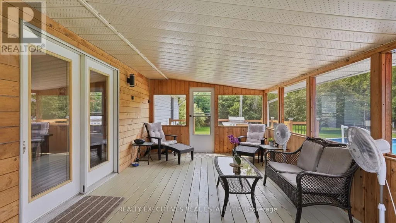
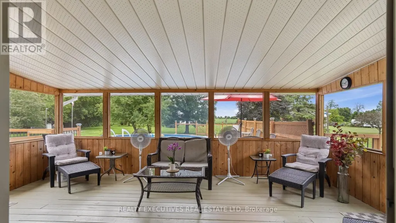
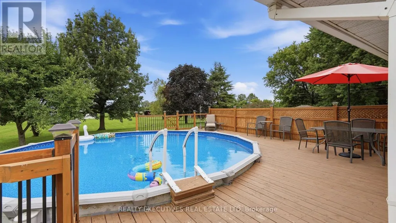
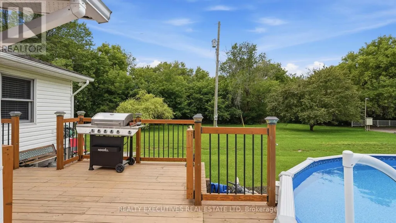
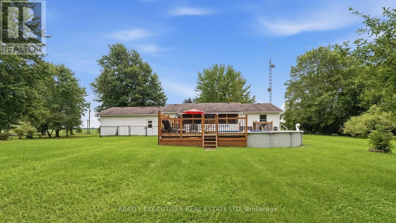
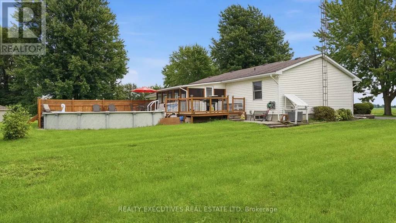
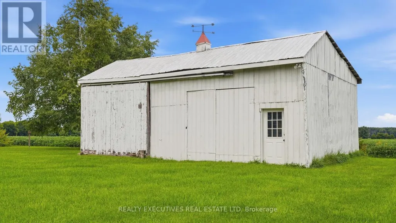
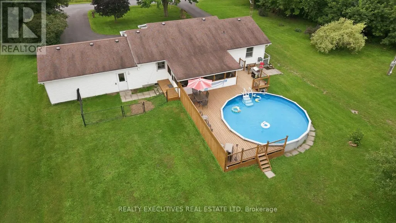
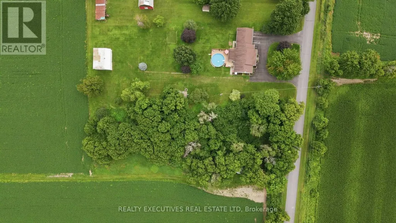
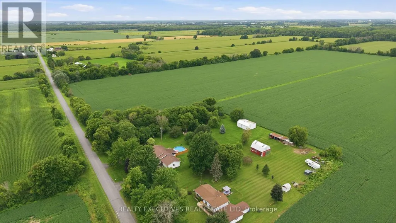
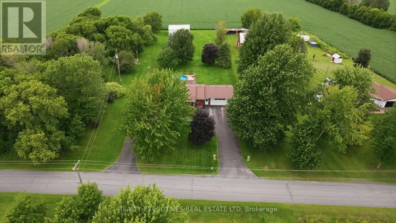
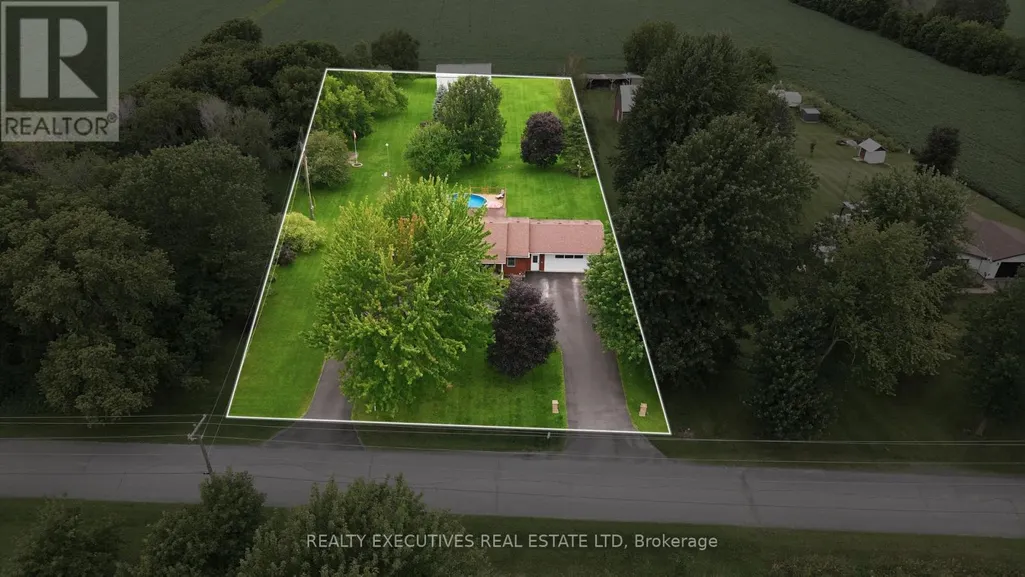
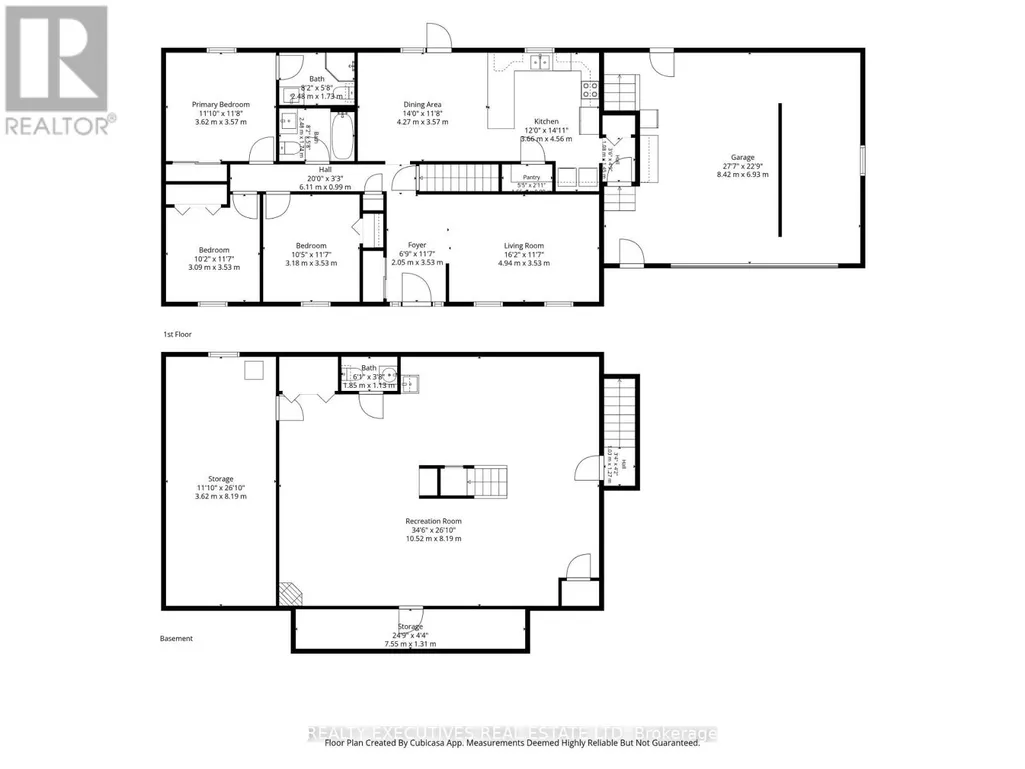
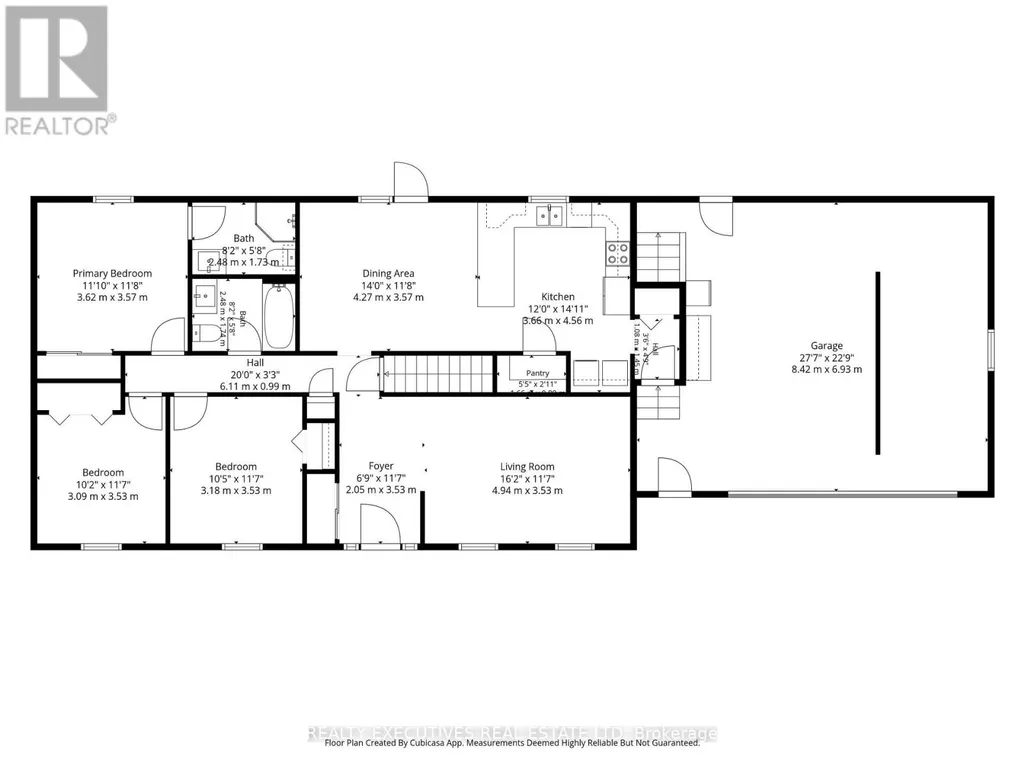
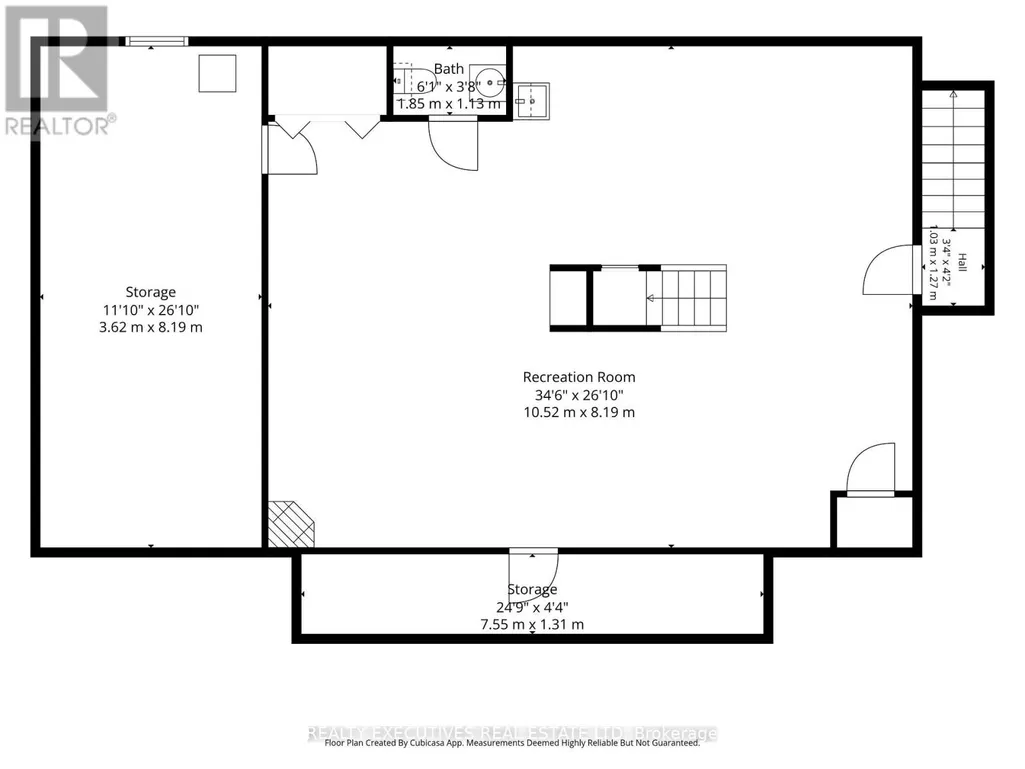
Stunning brick-and-vinyl bungalow on a beautifully landscaped 1.4-acre lot with open, clear views. The property features a welcoming circular driveway, interlock walkway and covered front porch-perfect for morning sunrises. Inside, gleaming hardwood runs through the living room and bedrooms. The bright kitchen opens to the dining area and includes convenient main-floor laundry with direct access to the double garage. Main floor offers 3 bedrooms, a full bath and an ensuite. Relax in the sunroom overlooking the 24' above-ground pool and spacious deck. The lower level is clean and versatile with new laminate flooring, a powder room, workshop/utility room, cold storage and a private garage entry-ideal as an in-law suite or separate living area. Recent major updates: asphalt shingles, soffit, fascia and eavestroughs replaced in 2013. The property backs onto farmland, includes numerous apple trees and a large storage shed. Only 10 minutes to Winchester and Morrisburg (St. Lawrence River), with easy commutes to Ottawa, Brockville and Cornwall. (id:7434)
General Features
| Features | Level lot, Open space, Flat site, Level |
|---|---|
| Community Features | School Bus |
| Property Type | Single Family |
| Zoning Description | RU |
| CommunityName | 704 - South Dundas (Williamsburgh) Twp |
| Amenities | Golf Nearby, Hospital |
| Building Appliances | Central Vacuum, Water Heater, Water softener, Dishwasher, Stove, Refrigerator |
| Building Architectural Style | Bungalow |
| Building Basement Features | Walk-up |
| Building Cooling Type | Central air conditioning |
| Location Description | Cross Streets: Barkley Road and County Road 31. ** Directions: County Road 31 to Barkley Road; take Barkley Road east and house is on left. |
| Parking Space Total | 12 |
| Foundation Type | Block |
| Building Type | House |
| Ownership Type | Freehold |
| Building.StoriesTotal | 1 |
Interior Features
| Building Fireplace Present | False |
|---|---|
| Building Heating Type | Forced air |
| Building Heating Fuel | Electric, Other |
| Basement Development | Finished |
| Basement Type | N/A (Finished), Full, N/A |
| Construction Style Attachment | Detached |
| Living Area Range | 1100 |
| Bedrooms | 3 |
Exterior Features
| Pool Type | Above ground pool |
|---|---|
| Structure | Deck, Porch |
| Land Amenities | Golf Nearby, Hospital |
| Landscape Features | Landscaped |
| Sewer | Septic System |
| Exterior Finish | Brick Facing, Vinyl siding |
Room Details
| Room | Dimensions | Level | Flooring | Details |
|---|---|---|---|---|
| Bathroom | 2.48 m x 1.74 m | Ground level | 1.74 m | |
| Bedroom 2 | 3.18 m x 3.53 m | Ground level | 3.53 m | |
| Bedroom 3 | 3.09 m x 3.53 m | Ground level | 3.53 m | |
| Cold room | 7.55 m x 1.31 m | Basement | 1.31 m | |
| Dining room | 4.27 m x 3.57 m | Ground level | 3.57 m | |
| Kitchen | 3.66 m x 1.31 m | Ground level | 1.31 m | |
| Living room | 4.94 m x 3.53 m | Ground level | 3.53 m | |
| Partial bathroom | 1.85 m x 1.13 m | Basement | 1.13 m | |
| Primary Bedroom | 3.62 m x 3.57 m | Ground level | 3.57 m | |
| Recreational, Games room | 10.52 m x 8.19 m | Basement | 8.19 m | |
| Sunroom | 4.27 m x 3.57 m | Ground level | 3.57 m | |
| Utility room | 3.62 m x 8.19 m | Basement | 8.19 m |
Amenities
- Views
- New Construction
- Adult 55+
- Lease To Own
- No Strata Fees
- Furnished
- Primary On Main
- Air Conditioning
- Seller Finance
- Green
- Fixer Upper
- Horse
- Golf
- Fireplace
- Deck
- Garage
- Basement
- Pool

Property vs Single Family Average in K0C 2H0
Price
In The Neighbourhood
Just Listed
South Dundas
$ 699,900
- Type
- Single Family
- Rooms
- 3 Beds + 2 Baths
COLDWELL BANKER SARAZEN REALTY
 Toronto Real Estate Board (TRREB); All information deemed reliable but not guaranteed. All properties are subject to prior sale, change or withdrawal. Neither listing broker(s) or information provider(s) shall be responsible for any typographical errors, misinformation, misprints and shall be held totally harmless. Listing(s) information is provided for consumer's personal, non-commercial use and may not be used for any purpose other than to identify prospective properties consumers may be interested

 All information deemed reliable but not guaranteed. All properties are subject to prior sale, change or withdrawal. Neither listing broker(s) or information provider(s) shall be responsible for any typographical errors, misinformation, misprints and shall be held totally harmless. Listing(s) information is provided for consumer's personal, non-commercial use and may not be used for any purpose other than to identify prospective properties consumers may be interested in purchasing. The data relating