
Address
43 Tybalt Crescent, Ottawa, ON
Price
$ 549,000
Property Attributes
- ID#X13722818
- TypeTownhouse
- Listing Status Active
- MunicipalityOttawa
- CityOttawa
- Area7802 - Westcliffe Estates
- Neighbourhood7802 - Westcliffe Estates
- Postal CodeK2H 8J6
- Style
- Price$ 549,000
- Bedrooms3
- Bathrooms1
- Half Bathrooms1
Data Source:
Canadian Real Estate Association (CREA)
Property Description
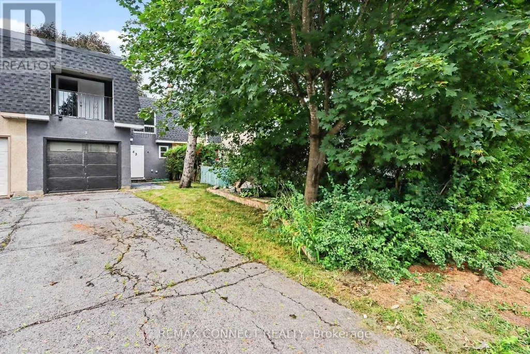
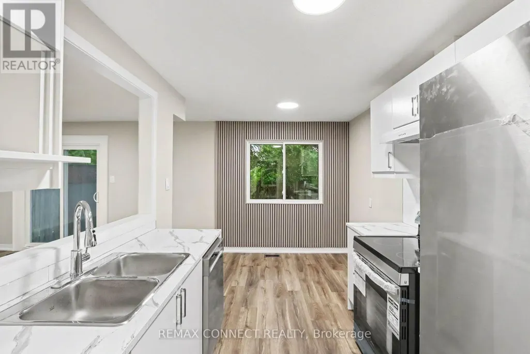
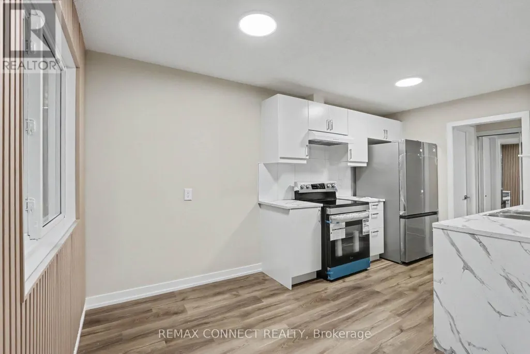
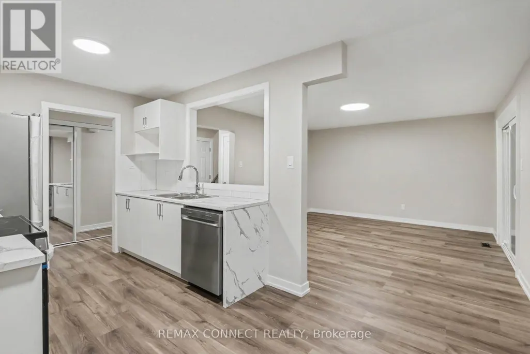
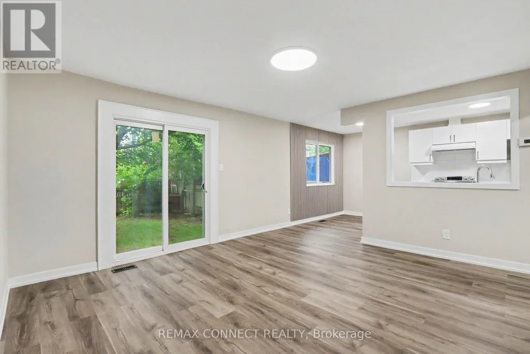
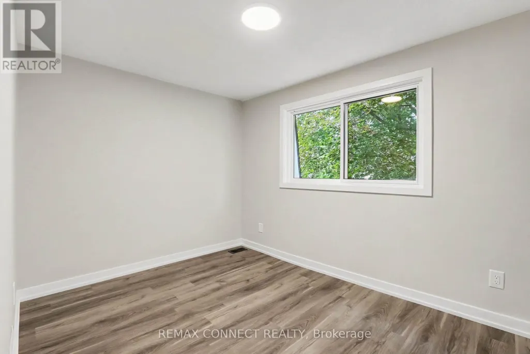
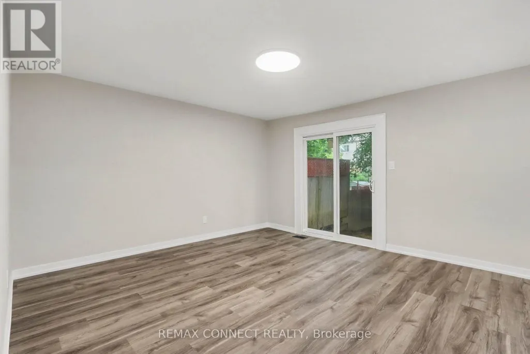
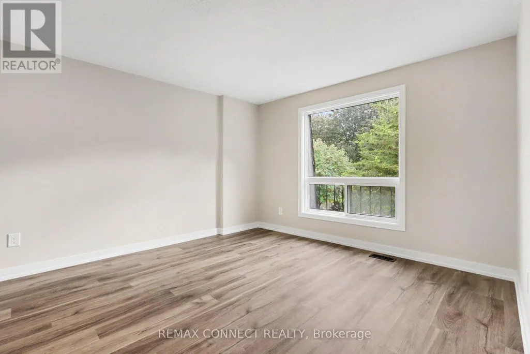
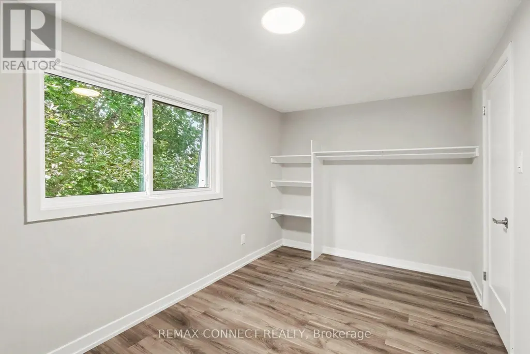
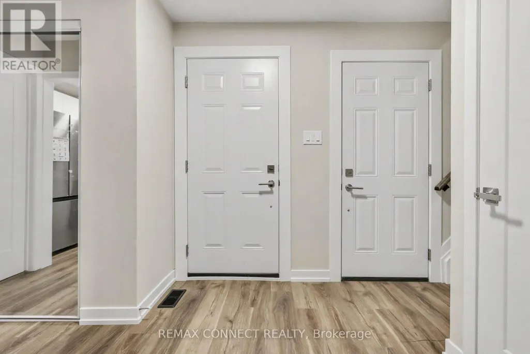
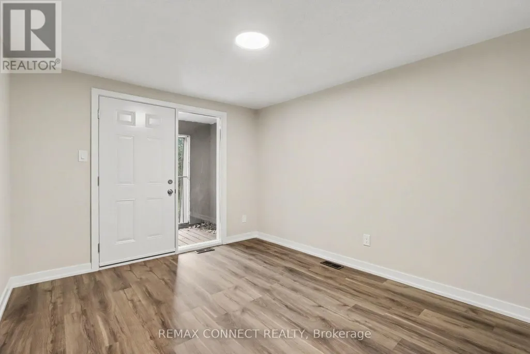
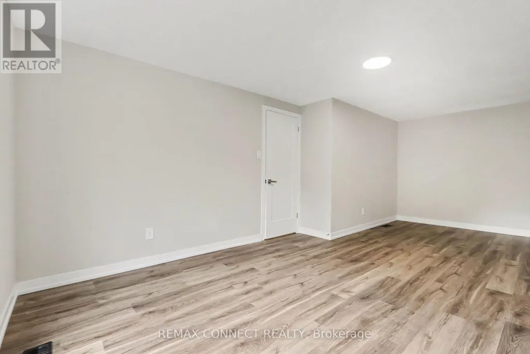
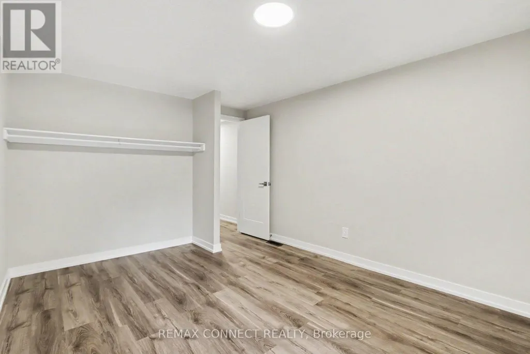
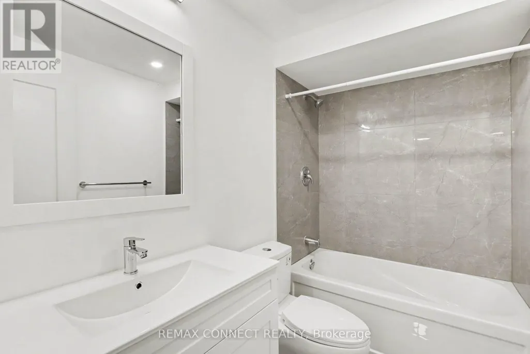
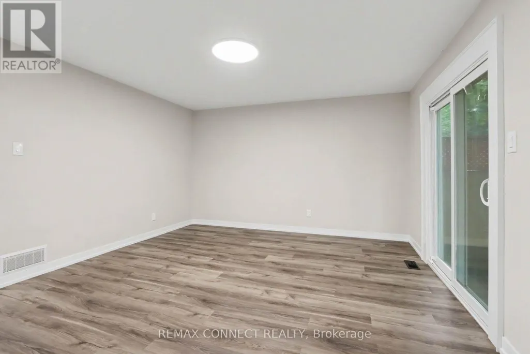
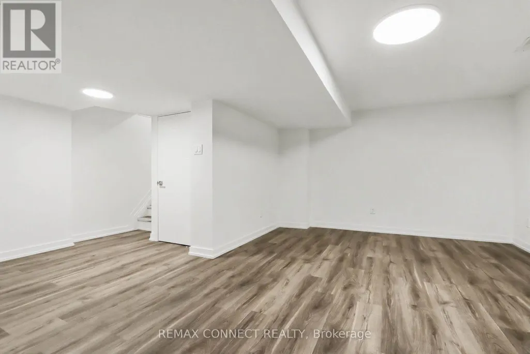
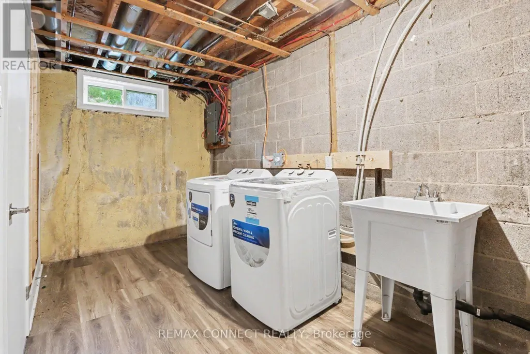
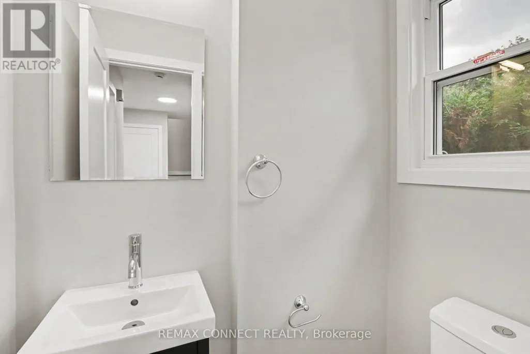
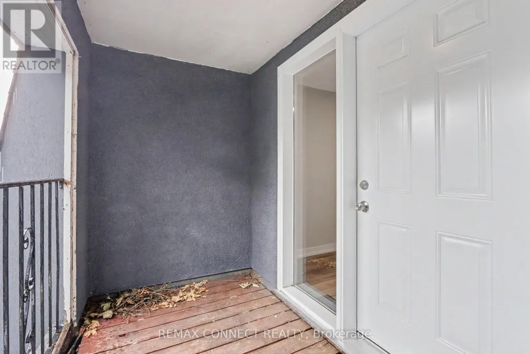
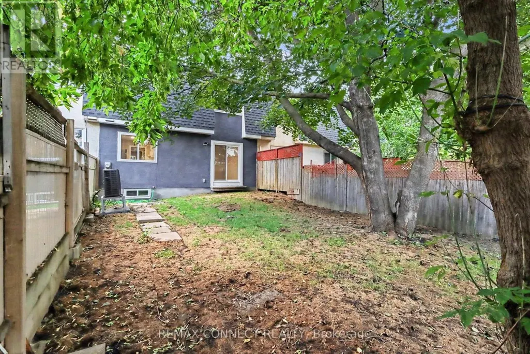
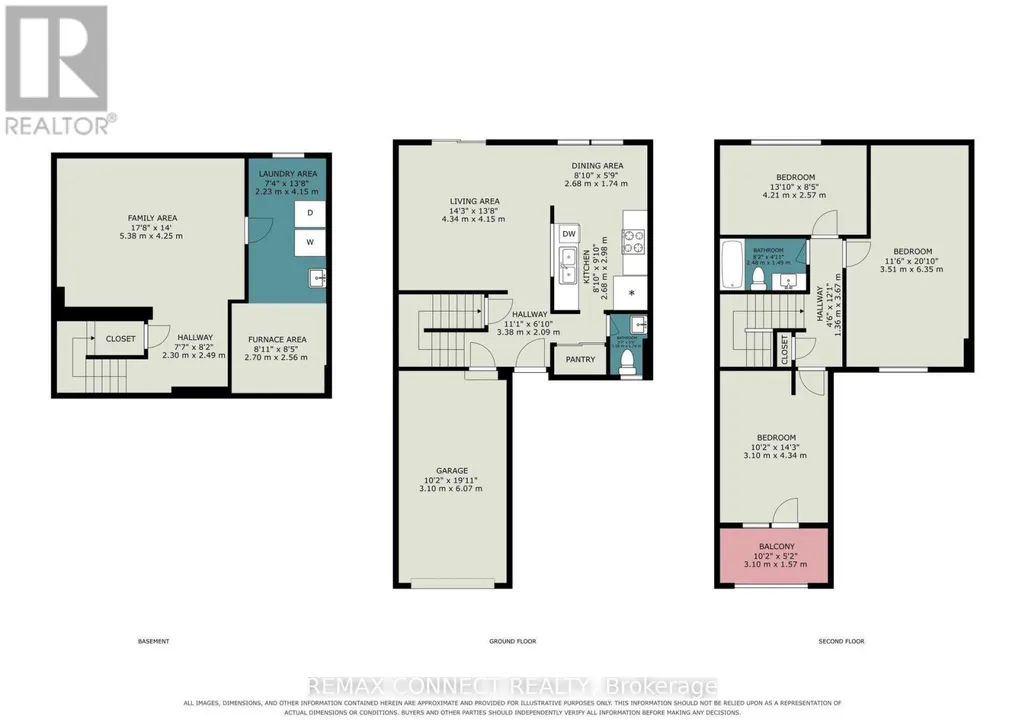
Welcome to this spacious two-storey, 3-bedroom home nestled in a great, family-oriented neighbourhood. Offering a functional layout and plenty of comfortable living space, this home is perfect for families looking for both convenience and charm. The second floor features three spacious, carpet-free bedrooms and 1.5 bathrooms. Step out onto the large private balcony from one of the bedrooms and enjoy your morning coffee while taking in beautiful sunrise or sunset views. The main floor offers a bright open-concept living and dining area, a family-sized kitchen with ample storage, a convenient pantry, and a 2-piece powder room. The fully finished basement provides additional versatile living space, featuring a large family/sitting area, laundry room, and separate furnace/electrical room. Outside, enjoy a fully fenced backyard offering privacy and a comfortable space for family gatherings or relaxation. The long driveway provides ample parking and leads to an attached garage with direct access to the home. This home combines space, functionality, and a welcoming neighbourhood setting. Come see it for yourself-you may just feel right at home! (id:7434)
General Features
| Property Type | Single Family |
|---|---|
| CommunityName | 7802 - Westcliffe Estates |
| Building Appliances | Dishwasher, Dryer, Stove, Washer, Refrigerator |
| Location Description | Cross Streets: Tybalt Cres and Tarquin Cres. ** Directions: Tybalt Cres and Moodie Dr. |
| Parking Space Total | 2 |
| Building Type | Row / Townhouse |
| Ownership Type | Freehold |
| Building.StoriesTotal | 2 |
Interior Features
| Building Fireplace Present | True |
|---|---|
| Building Heating Type | Other |
| Building Heating Fuel | Other |
| Basement Development | Other, See Remarks |
| Basement Type | N/A (Other, See Remarks) |
| Construction Style Attachment | Attached |
| Flooring Type | Laminate |
| Living Area Range | 1100 |
| Bedrooms | 3 |
Exterior Features
| Sewer | Sanitary sewer |
|---|
Room Details
| Room | Dimensions | Level | Flooring | Details |
|---|---|---|---|---|
| Bathroom | 2.84 m x 1.49 m | Second level | 1.49 m | |
| Bedroom 2 | 4.34 m x 3.1 m | Second level | 3.1 m | |
| Dining room | 2.98 m x 2.68 m | Main level | 2.68 m | |
| Foyer | 3.38 m x 2.09 m | Main level | 2.09 m | |
| Furnace | 2.7 m x 2.56 m | Basement | 2.56 m | |
| Kitchen | 2.98 m x 2.68 m | Main level | 2.68 m | |
| Laundry room | 4.15 m x 2.23 m | Basement | 2.23 m | |
| Living room | 4.34 m x 4.15 m | Main level | 4.15 m | |
| Partial bathroom | 1.34 m x 1.08 m | Main level | 1.08 m | |
| Primary Bedroom | 6.35 m x 3.51 m | Second level | 3.51 m | |
| Recreational, Games room | 5.38 m x 4.25 m | Basement | 4.25 m |
Amenities
- Views
- New Construction
- Adult 55+
- Lease To Own
- No Strata Fees
- Furnished
- Pets
- Primary On Main
- Air Conditioning
- Seller Finance
- Green
- Fixer Upper
- Horse
- Golf
- Fireplace
- Deck
- Garage
- Basement
- Pool

Property vs Townhouse Average in K2H 8J6
Price
In The Neighbourhood
Bells Cornersand Southto Fallowfield
$ 509,000
- Type
- Townhouse
- Size
- 1,100 SqFt
- Rooms
- 3 Beds + 3 Baths
Bells Cornersand Southto Fallowfield
$ 499,999
- Type
- Townhouse
- Size
- 1,500 SqFt
- Rooms
- 2 Beds + 2 Baths
Bells Cornersand Southto Fallowfield
$ 498,000
- Type
- Townhouse
- Size
- 1,100 SqFt
- Rooms
- 2 Beds + 2 Baths
Bells Cornersand Southto Fallowfield
$ 549,900
- Type
- Townhouse
- Size
- 1,100 SqFt
- Rooms
- 3 Beds + 4 Baths
Open House
Ottawa
$ 349,000
- Type
- Townhouse
- Rooms
- 3 Beds + 2 Baths
COLDWELL BANKER FIRST OTTAWA REALTY
 Toronto Real Estate Board (TRREB); All information deemed reliable but not guaranteed. All properties are subject to prior sale, change or withdrawal. Neither listing broker(s) or information provider(s) shall be responsible for any typographical errors, misinformation, misprints and shall be held totally harmless. Listing(s) information is provided for consumer's personal, non-commercial use and may not be used for any purpose other than to identify prospective properties consumers may be interested

 All information deemed reliable but not guaranteed. All properties are subject to prior sale, change or withdrawal. Neither listing broker(s) or information provider(s) shall be responsible for any typographical errors, misinformation, misprints and shall be held totally harmless. Listing(s) information is provided for consumer's personal, non-commercial use and may not be used for any purpose other than to identify prospective properties consumers may be interested in purchasing. The data relating