
Address
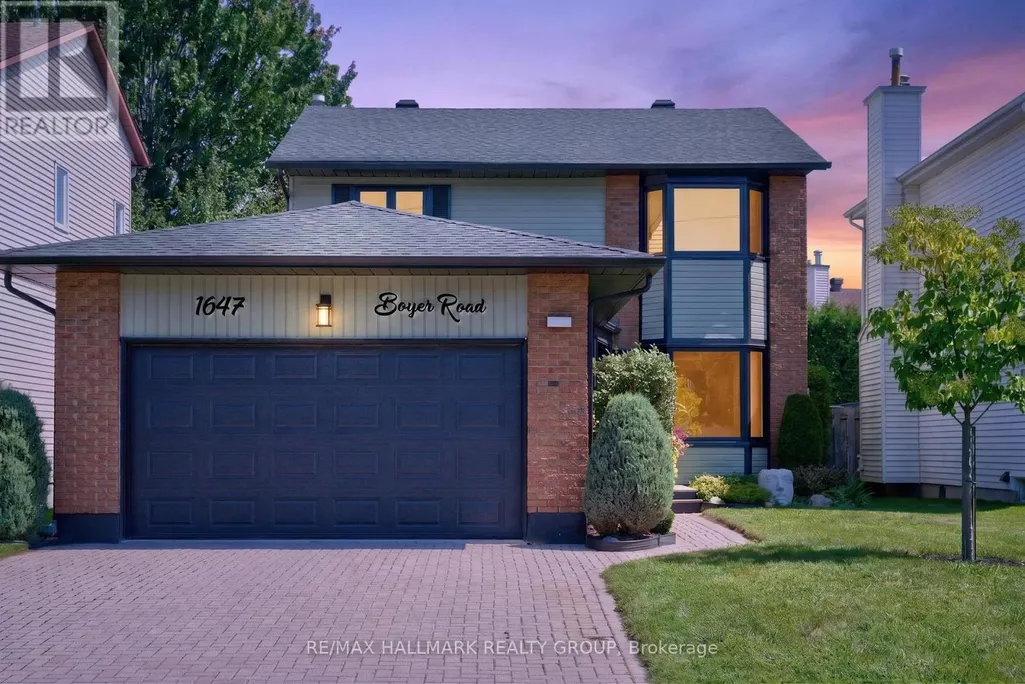
1647 Boyer Road, Ottawa, ON
Price
$ 899,900
Property Attributes
- ID#X13731698
- TypeSingle Family
- Listing Status Active
- MunicipalityOttawa
- CityOttawa
- Area2010 - Chateauneuf
- Neighbourhood2010 - Chateauneuf
- Postal CodeK1C 3H6
- Style
- Price$ 899,900
- Bedrooms4+1
- Bathrooms3
- Half Bathrooms1
Data Source:
Canadian Real Estate Association (CREA)
Property Description
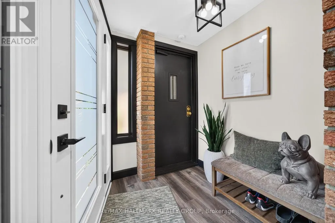
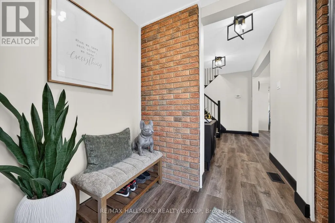
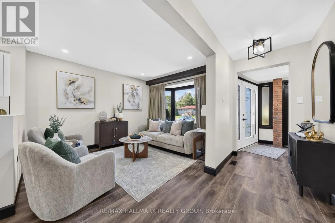
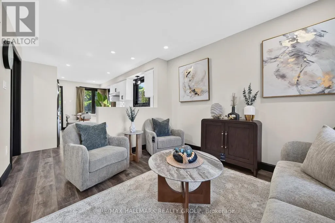
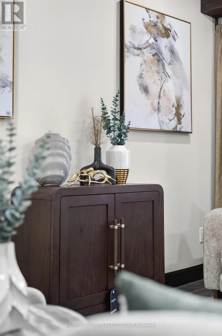
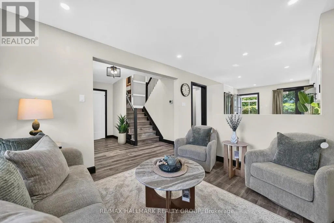
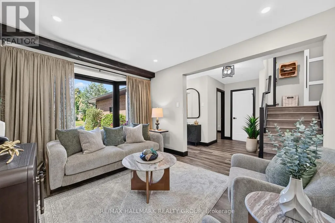
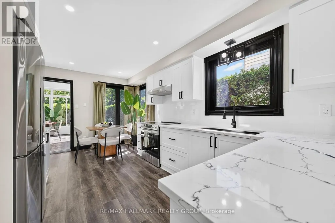
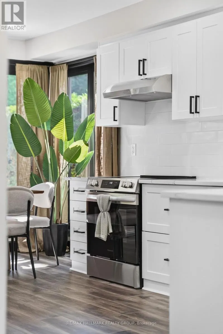
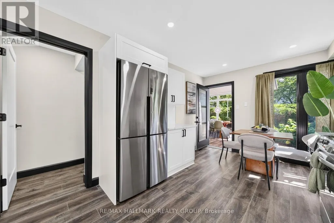
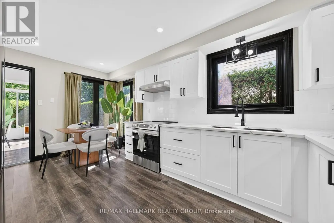
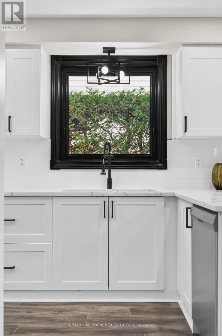
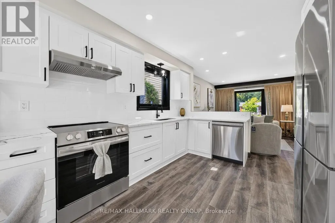
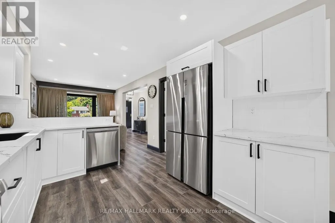
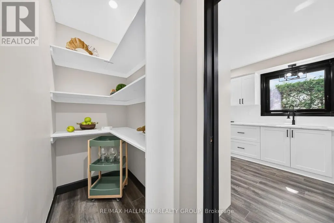
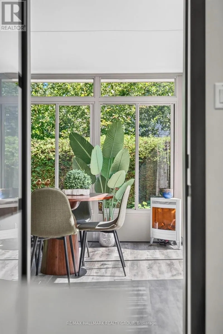
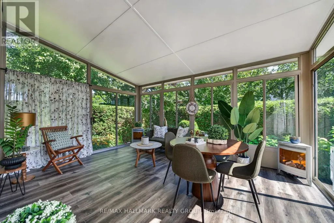
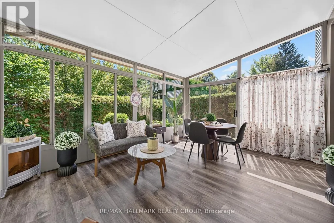
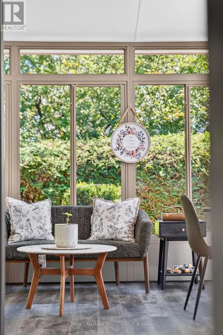
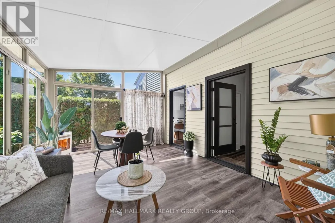
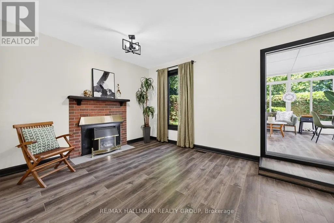
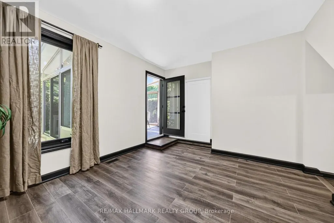
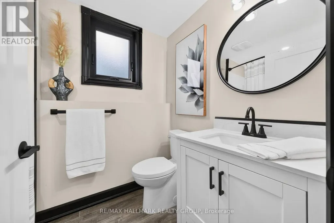
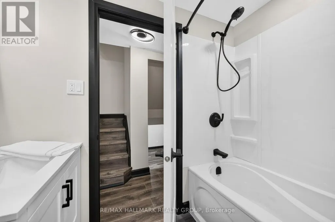
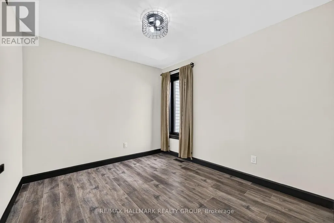
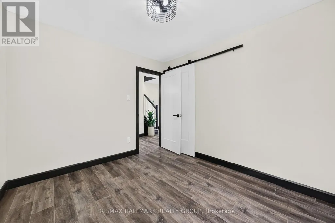
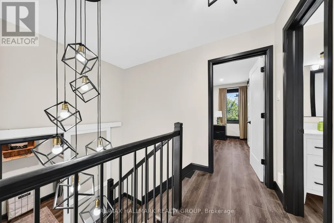
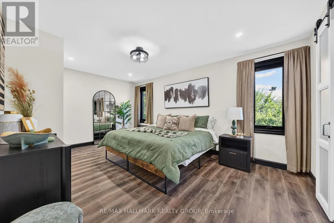
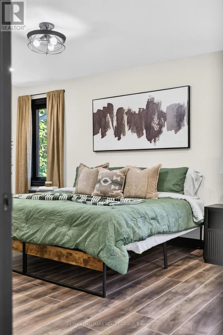
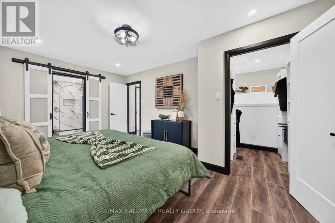
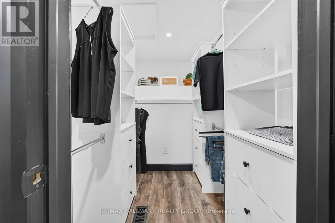
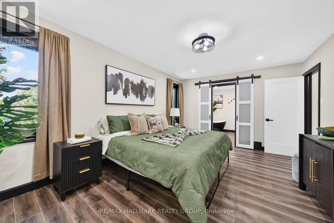
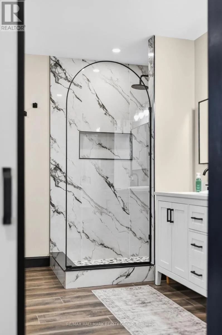
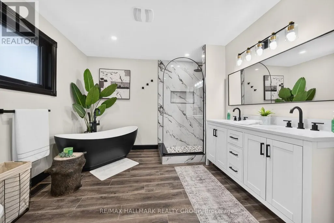
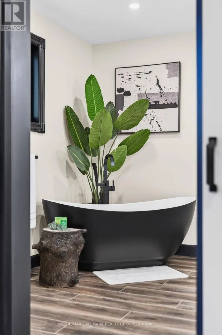
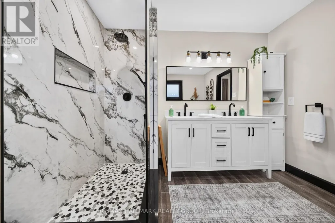
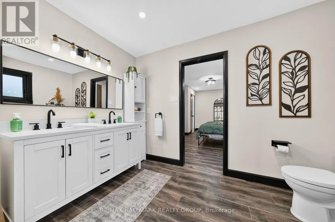
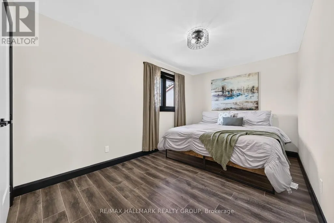
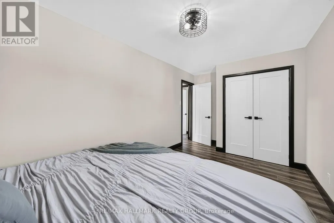
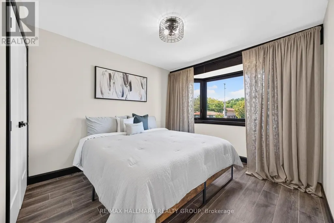
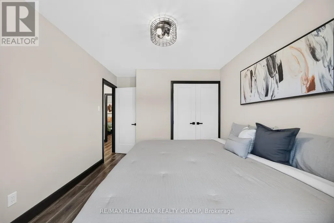
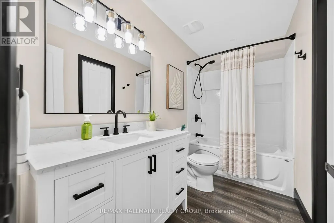
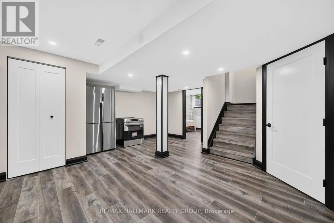
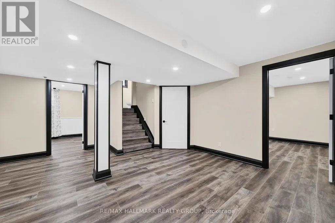
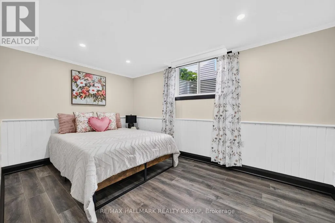
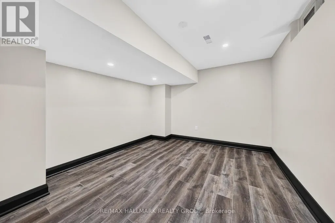
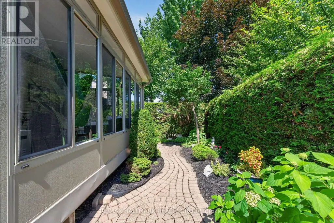
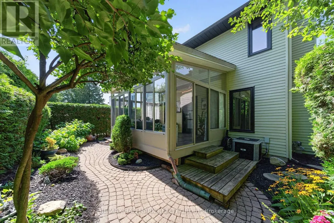
*OVER $400K IN RENOVATIONS!* Fully renovated, beautifully furnished and move-in ready, 1647 Boyer Road offers exceptional flexibility in a highly sought-after Ottawa neighbourhood. With five bedrooms across three levels, this thoughtfully updated home is ideal for families, multi-generational living or anyone looking for a versatile home with no renovation or decorating left to tackle! The main level offers a beautiful open-concept living and dining area with new flooring and lighting. Plus, the sparkling kitchen is truly a chef's dream with plenty of cabinetry, walk-in pantry, stainless steel appliances and large window letting the sunlight pour in all day. At the rear of the home, the beautifully remodelled four-season sunroom is one of the home's most special spaces. Filled with natural light and overlooking the perennial garden, it's the perfect spot to enjoy your morning coffee, unwind with a favourite drink or gather year-round. An additional family room with a charming fireplace, bedroom and two bathrooms round out the main level! The second level features a stunning primary retreat with a spa-inspired 5-piece ensuite with walk-in shower, double vanity and relaxing soaker tub, plus an enlarged walk-in closet with built-in storage. Two additional bedrooms and a dedicated laundry room complete the level. The lower level adds even more versatility with a fully renovated living area, bedroom, den, and second laundry room. With appliances already included, there is potential to transform this level into an in-law or multi-generational living space, if desired! Outside, enjoy professionally refreshed landscaping, perennial gardens and a welcoming outdoor setting. Best of all, the home is being sold fully furnished and decorated (all brand new!)- what you see is what you get! Located in a mature Ottawa neighbourhood close to parks, schools, shopping, transit and everyday amenities, this is a rare opportunity to simply move in, unpack and enjoy. Come fall in love! (id:7434)
General Features
| Features | Carpet Free |
|---|---|
| Community Features | Community Centre |
| Property Type | Single Family |
| Zoning Description | Residential |
| CommunityName | 2010 - Chateauneuf |
| Amenities | Park, Public Transit, Schools |
| Building Amenities | Fireplace(s) |
| Building Appliances | Water Heater, Dishwasher, Dryer, Furniture, Hood Fan, Stove, Washer, Refrigerator |
| Building Cooling Type | Central air conditioning |
| Location Description | Cross Streets: Boyer Road at Beausejour Drive. ** Directions: Heading East on Jeanne D'Arc Blvd, turn right onto Hunters Run Drive, left onto Beausejour Drive, and left onto Boyer Road. |
| Parking Space Total | 6 |
| Foundation Type | Concrete |
| Building Type | House |
| Ownership Type | Freehold |
| Building.StoriesTotal | 2 |
Interior Features
| Building Fireplace Present | True |
|---|---|
| Building Fireplace Total | 1 |
| Building Heating Type | Forced air |
| Building Heating Fuel | Natural gas |
| Basement Development | Finished |
| Basement Type | Full (Finished) |
| Construction Style Attachment | Detached |
| Living Area Range | 1500 |
| Bedrooms | 4+1 |
Exterior Features
| Structure | Porch |
|---|---|
| ViewType | City view |
| Land Amenities | Park, Public Transit, Schools |
| Landscape Features | Landscaped |
| Sewer | Sanitary sewer |
| Exterior Finish | Brick |
| Fence Type | Fully Fenced, Fenced yard |
Room Details
| Room | Dimensions | Level | Flooring | Details |
|---|---|---|---|---|
| Bathroom | 3.23 m x 2.92 m | Second level | 2.92 m | |
| Bedroom | 3.01 m x 3.02 m | Main level | 3.02 m | |
| Den | 3.7 m x 3.47 m | Lower level | 3.47 m | |
| Dining room | 1.59 m x 2.93 m | Main level | 2.93 m | |
| Family room | 3.52 m x 4.52 m | Main level | 4.52 m | |
| Kitchen | 3.51 m x 2.93 m | Main level | 2.93 m | |
| Laundry room | 5.89 m x 4.52 m | Lower level | 4.52 m | |
| Living room | 3.99 m x 2.93 m | Main level | 2.93 m | |
| Pantry | 2.85 m x 1.1 m | Main level | 1.1 m | |
| Primary Bedroom | 3.52 m x 5.07 m | Second level | 5.07 m | |
| Recreational, Games room | 4.88 m x 5.01 m | Lower level | 5.01 m | |
| Sunroom | 3.9 m x 6.35 m | Main level | 6.35 m |
Amenities
- Views
- New Construction
- Adult 55+
- Lease To Own
- No Strata Fees
- Furnished
- Primary On Main
- Air Conditioning
- Seller Finance
- Green
- Fixer Upper
- Horse
- Golf
- Fireplace
- Deck
- Garage
- Basement
- Pool

Property vs Single Family Average in K1C 3H6
Price
In The Neighbourhood
Just Listed
Orleans-Convent Glenand Area
$ 674,900
- Type
- Single Family
- Size
- 1,500 SqFt
- Rooms
- 4 Beds + 4 Baths
Open House
Orleans-Convent Glenand Area
$ 1,075,000
- Type
- Single Family
- Size
- 2,500 SqFt
- Rooms
- 4 Beds + 4 Baths
 Toronto Real Estate Board (TRREB); All information deemed reliable but not guaranteed. All properties are subject to prior sale, change or withdrawal. Neither listing broker(s) or information provider(s) shall be responsible for any typographical errors, misinformation, misprints and shall be held totally harmless. Listing(s) information is provided for consumer's personal, non-commercial use and may not be used for any purpose other than to identify prospective properties consumers may be interested

 All information deemed reliable but not guaranteed. All properties are subject to prior sale, change or withdrawal. Neither listing broker(s) or information provider(s) shall be responsible for any typographical errors, misinformation, misprints and shall be held totally harmless. Listing(s) information is provided for consumer's personal, non-commercial use and may not be used for any purpose other than to identify prospective properties consumers may be interested in purchasing. The data relating