
Address
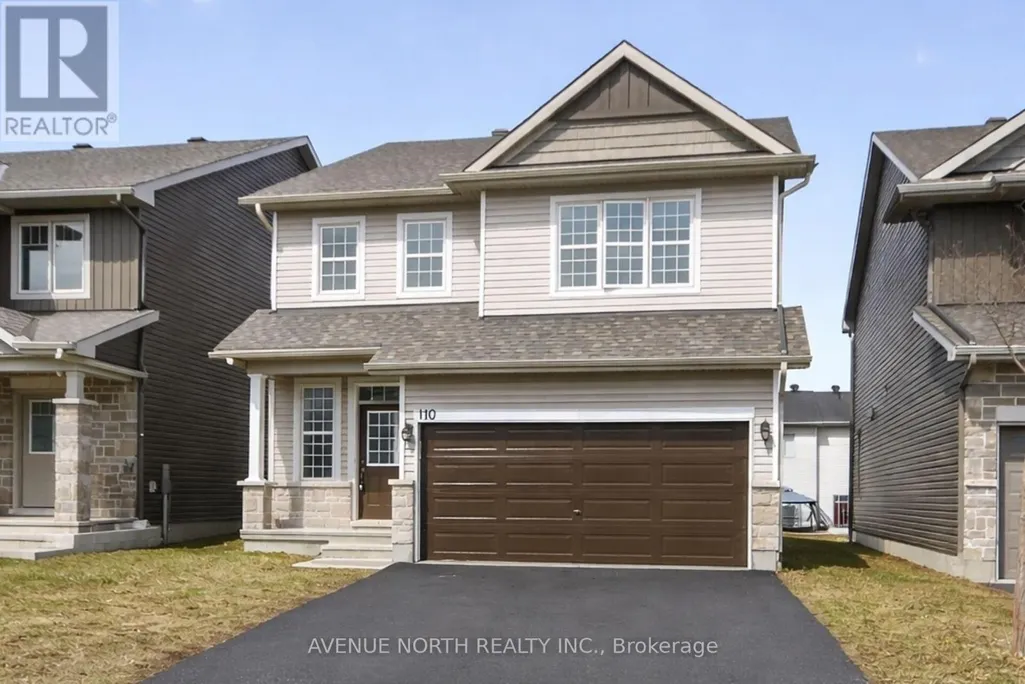
110 Dun Skipper Drive, Ottawa, ON
Price
$ 3,650
Property Attributes
- ID#X13737082
- TypeSingle Family
- Listing Status Active
- MunicipalityOttawa
- CityOttawa
- Area2605 - Blossom Park/Kemp Park/Findlay Creek
- Neighbourhood2605 - Blossom Park/Kemp Park/Findlay Creek
- Postal CodeK1X 0G1
- Style
- Price$ 3,650
- Bedrooms4
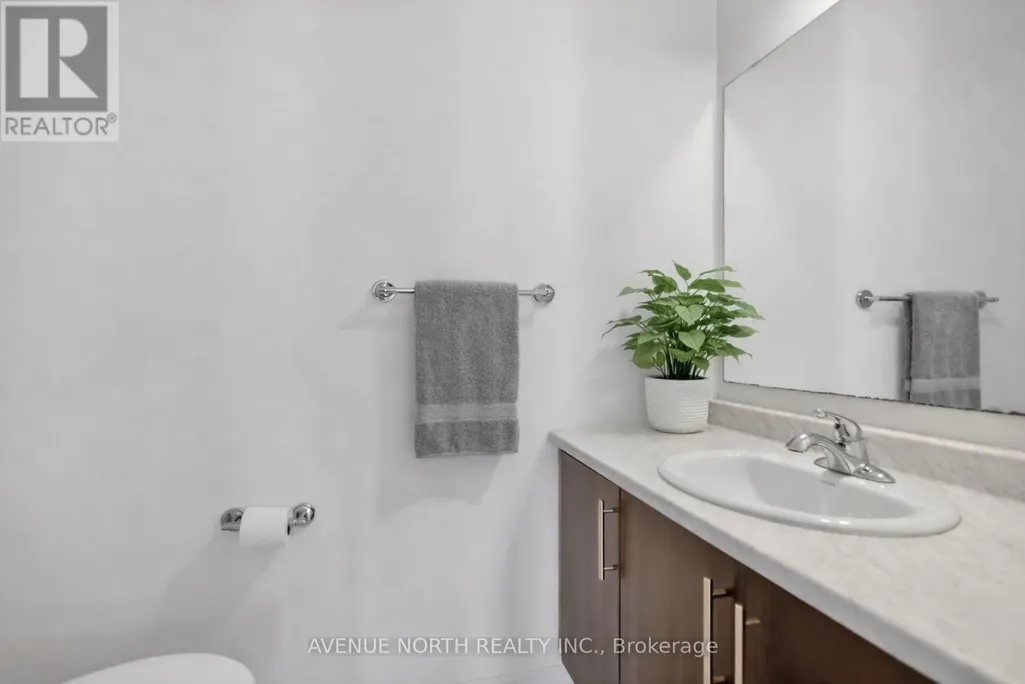
- Bathrooms2
- Half Bathrooms1
Data Source:
Canadian Real Estate Association (CREA)
Property Description
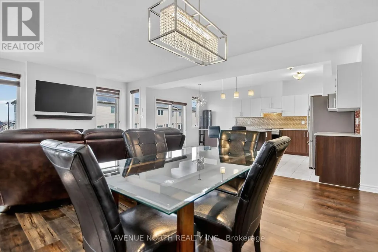
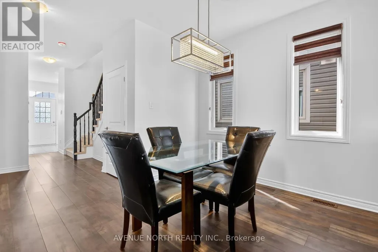
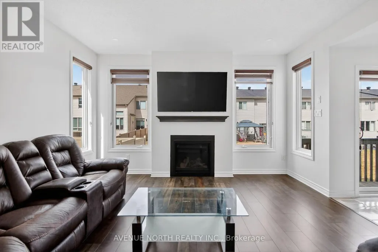
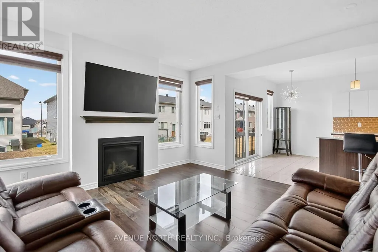
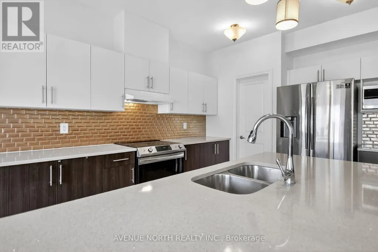
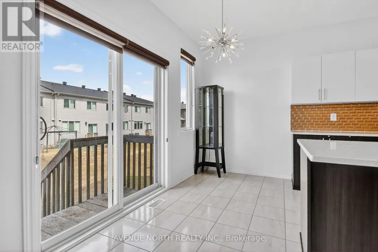
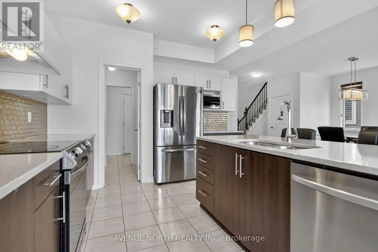
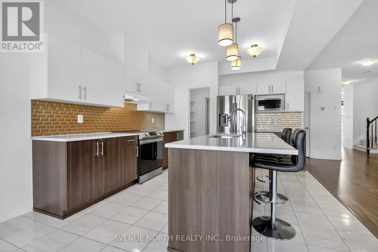
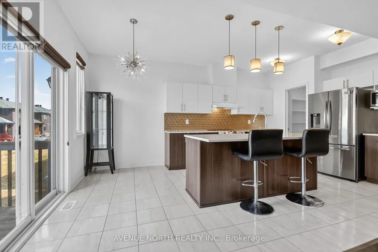
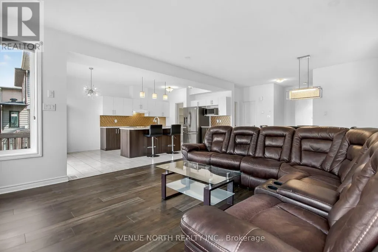
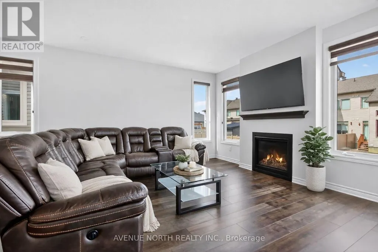
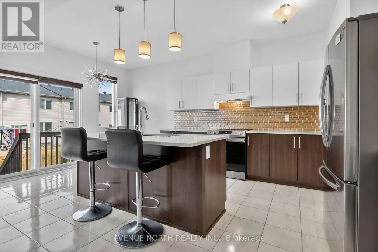
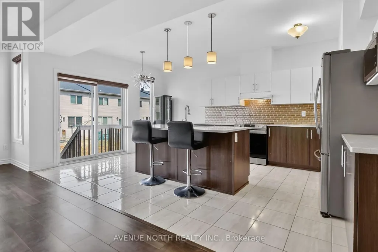
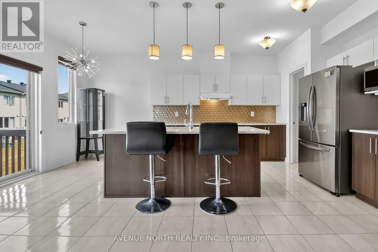
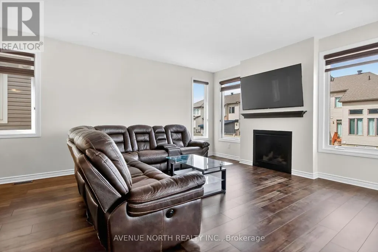
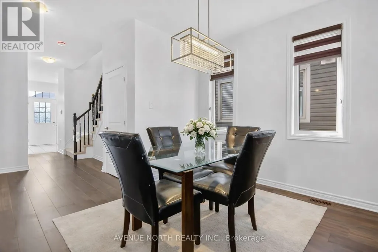
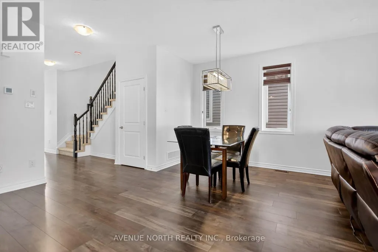
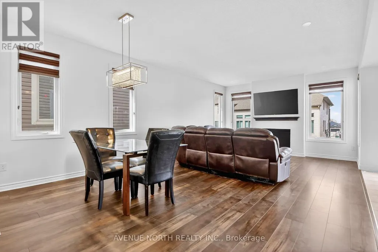
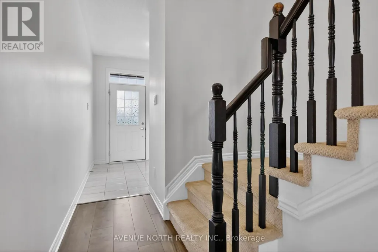
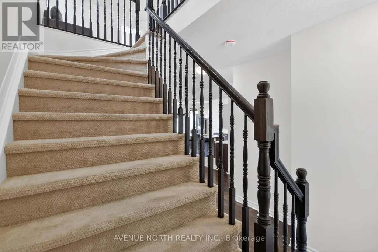
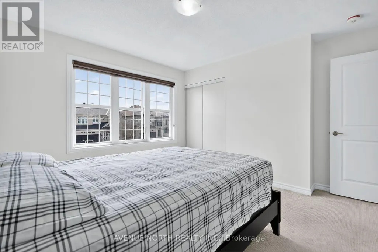
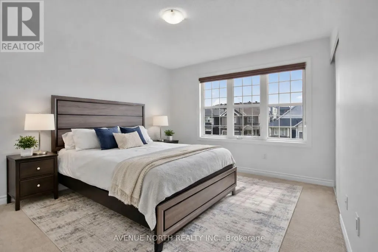
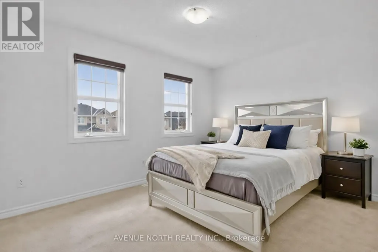
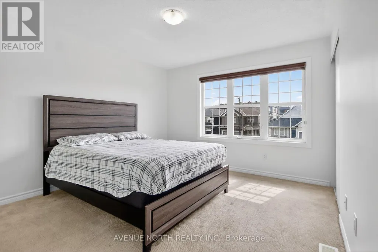
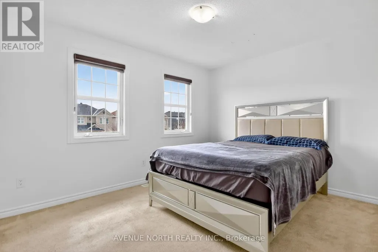
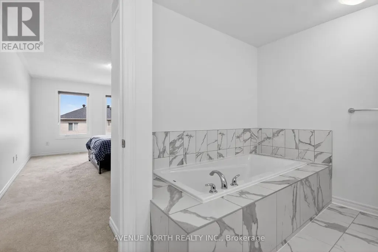
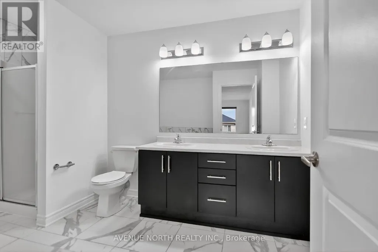
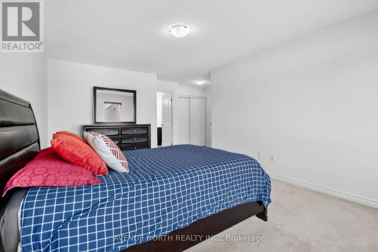
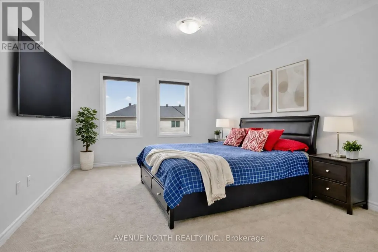
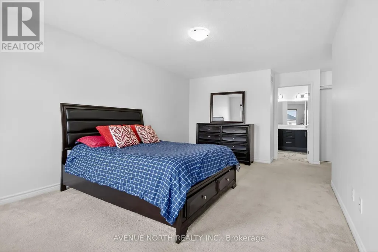
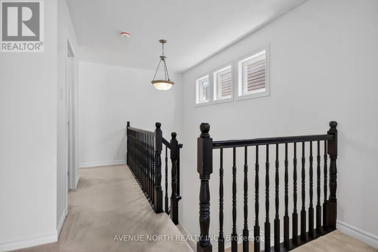
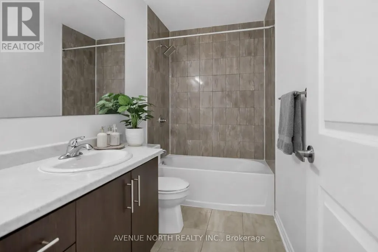
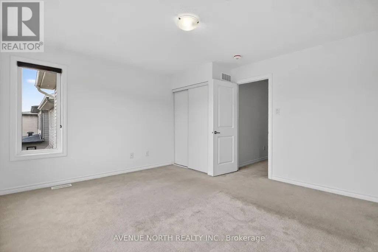
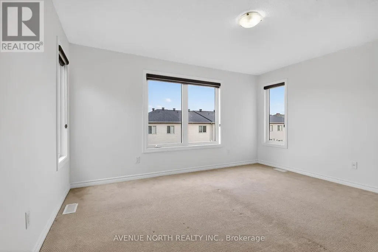
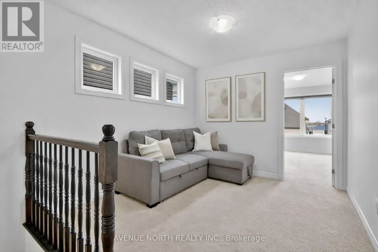
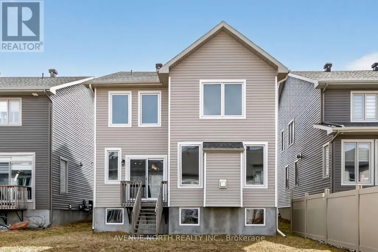
Built in 2020. This spacious 4 bedrooms, 3 bathroom home, located in the highly sought after community of Findlay Creek is sure to please. This stunning 4 bedroom family home blends modern design with functional living spaces. Upon entering, you're greeted by a large, bright open-concept layout that feels inviting & spacious. The second floor features a large sitting area that is perfect for those that work from home- great office space. The primary bedroom is a true retreat w/ a luxurious ensuite bathroom & a walk-in closet offering ample storage. 3 additional well-sized bedrooms & a full bathroom complete the upper level. Just steps from the Hindu Temple of Ottawa Carleton. This thriving neighborhood has recently welcomed a Farmboy just 200 meters away and a large Home Hardware store just down the street with additional businesses presently being built at the corner of Dun Skipper and Bank St. Ottawa International Airport is a short drive as well as Rideau Carleton Raceway and the new Hard Rock Hotel . Come to Findlay Creek, you will not be disappointed (id:7434)
General Features
| Property Type | Single Family |
|---|---|
| Lease | 3650.00 |
| CommunityName | 2605 - Blossom Park/Kemp Park/Findlay Creek |
| Building Age | 6 to 15 years |
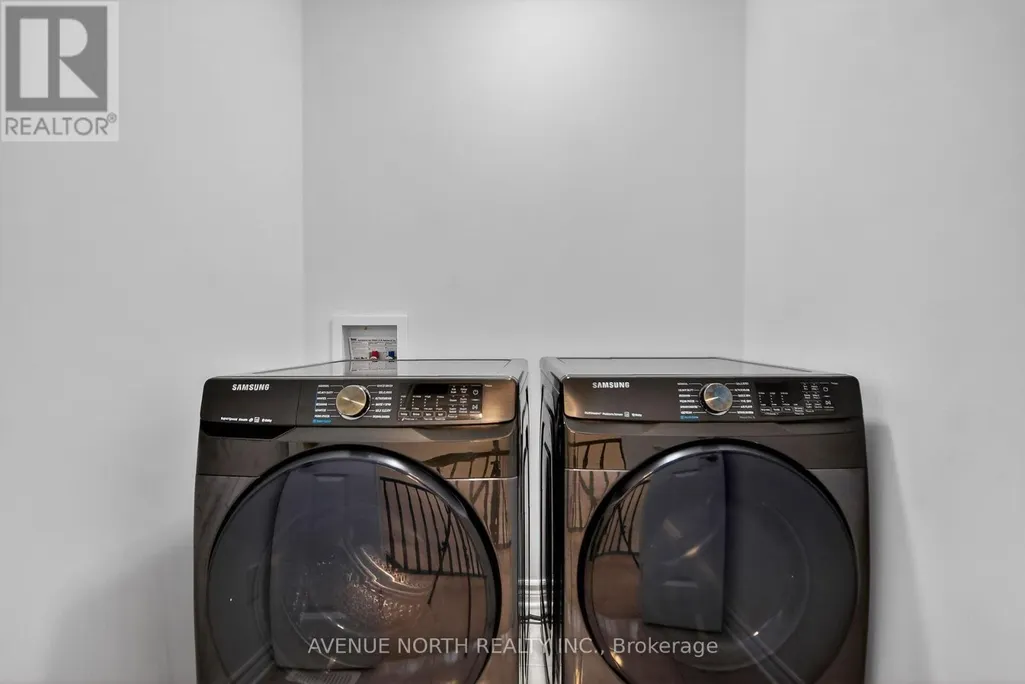
| Building Appliances | Garage door opener remote(s), Dishwasher, Dryer, Hood Fan, Stove, Washer, Refrigerator |
| Building Cooling Type | Central air conditioning, Air exchanger |
| Location Description | Cross Streets: Bank St. ** Directions: From Bank Street, head south and turn right onto Dun Skipper Drive. |
| Parking Space Total | 4 |
| Foundation Type | Poured Concrete |
| Building Type | House |
| Ownership Type | Freehold |
| Building.StoriesTotal | 2 |
Interior Features
| Building Fireplace Present | True |
|---|---|
| Building Heating Type | Forced air |
| Building Heating Fuel | Natural gas |
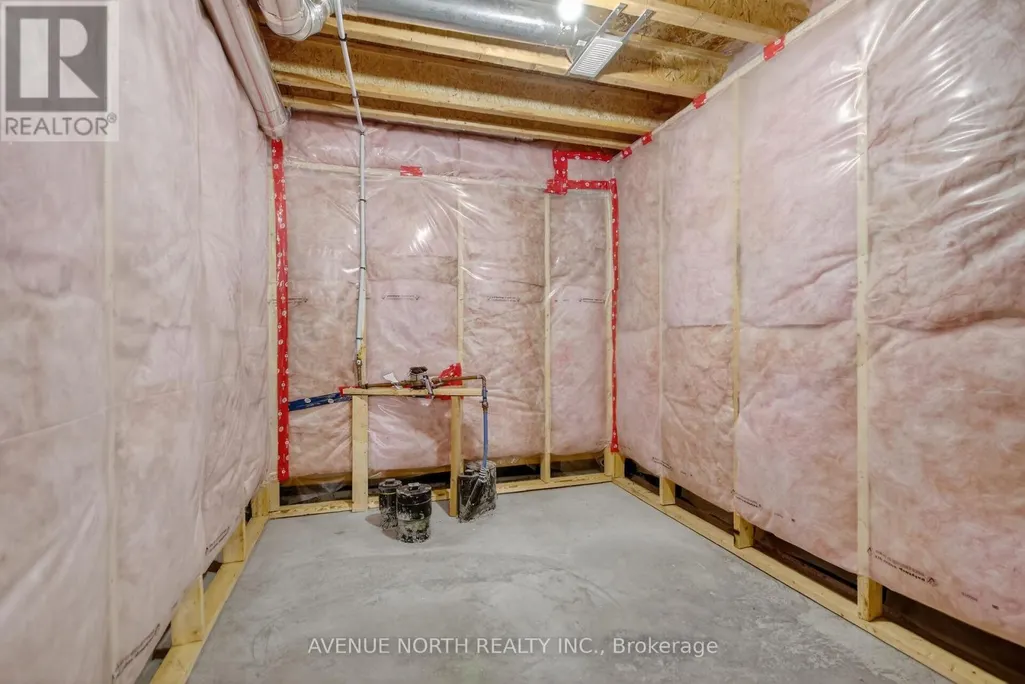
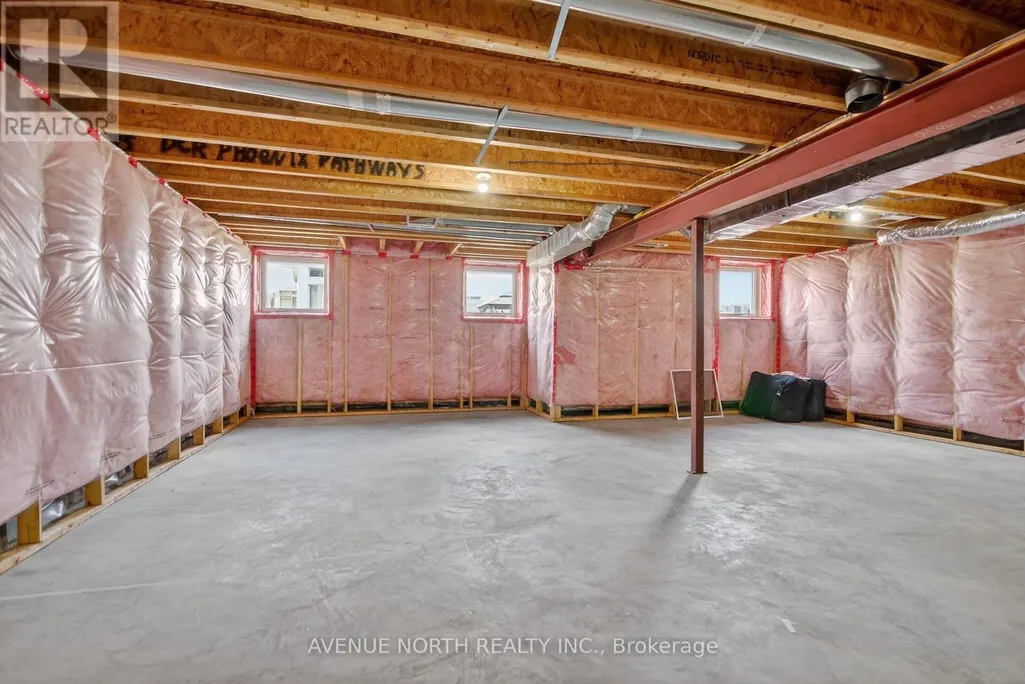
| Basement Development | Unfinished |
| Basement Type | N/A (Unfinished) |
| Construction Style Attachment | Detached |
| Living Area Range | 2000 |
| Bedrooms | 4 |
Exterior Features
| Sewer | Sanitary sewer |
|---|---|
| Exterior Finish | Aluminum siding, Brick Facing |
Room Details
| Room | Dimensions | Level | Flooring | Details |
|---|---|---|---|---|
| Bedroom 2 | 4.37 m x 4.04 m | Second level | 4.04 m | |
| Bedroom 3 | 3.45 m x 3.76 m | Second level | 3.76 m | |
| Bedroom 4 | 3.15 m x 4.06 m | Second level | 4.06 m | |
| Dining room | 4.34 m x 4.14 m | Main level | 4.14 m | |
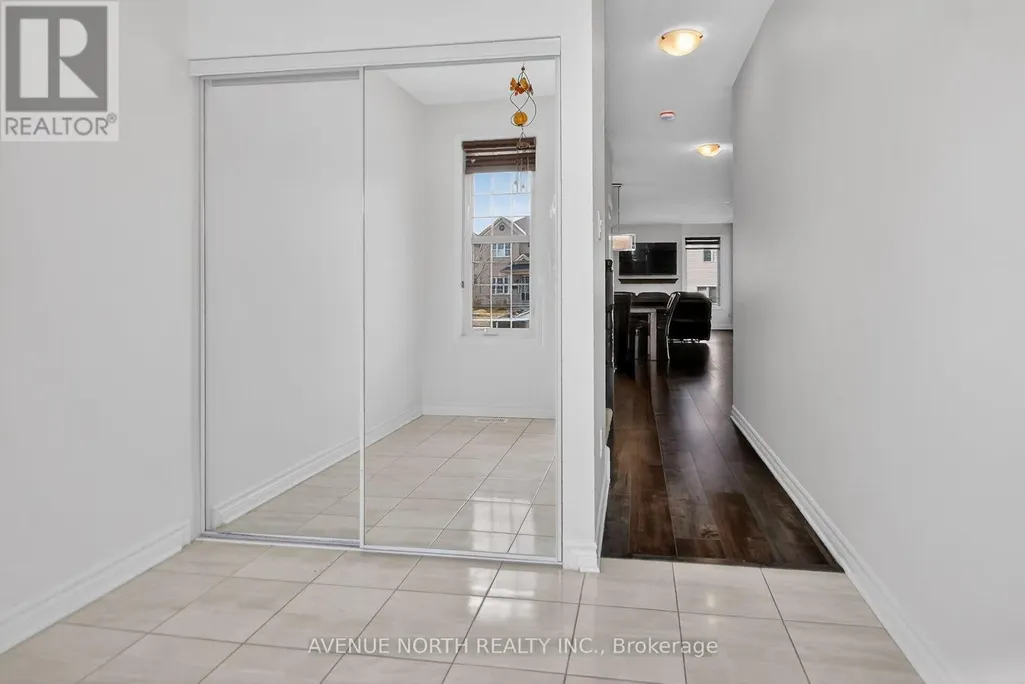
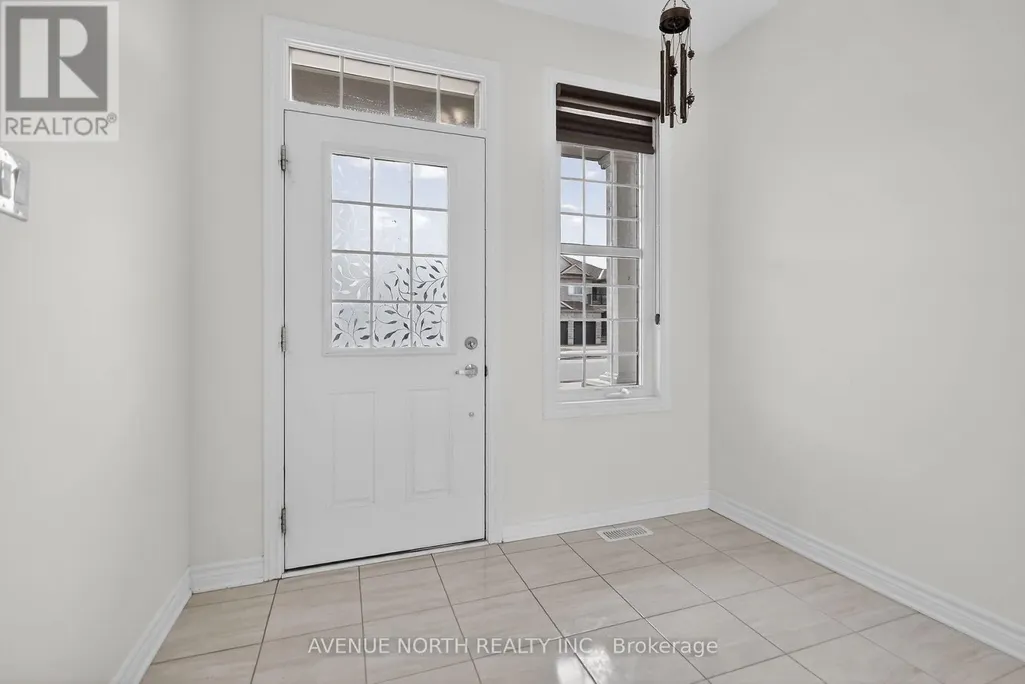
| Foyer | 2.65 m x 2.33 m | Main level | 2.33 m | |
| Kitchen | 5.69 m x 3.76 m | Main level | 3.76 m | |
| Living room | 4.34 m x 4.11 m | Main level | 4.11 m | |
| Loft | 2.9 m x 3.5 m | Second level | 3.5 m | |
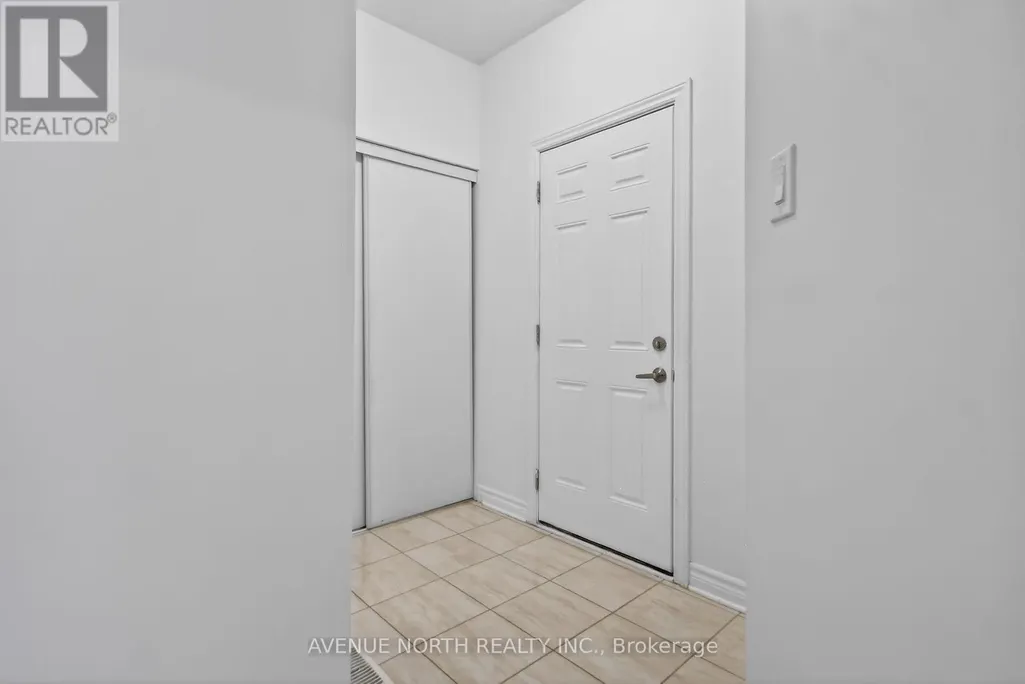
| Mud room | 1.83 m x 1.52 m | Main level | 1.52 m | |
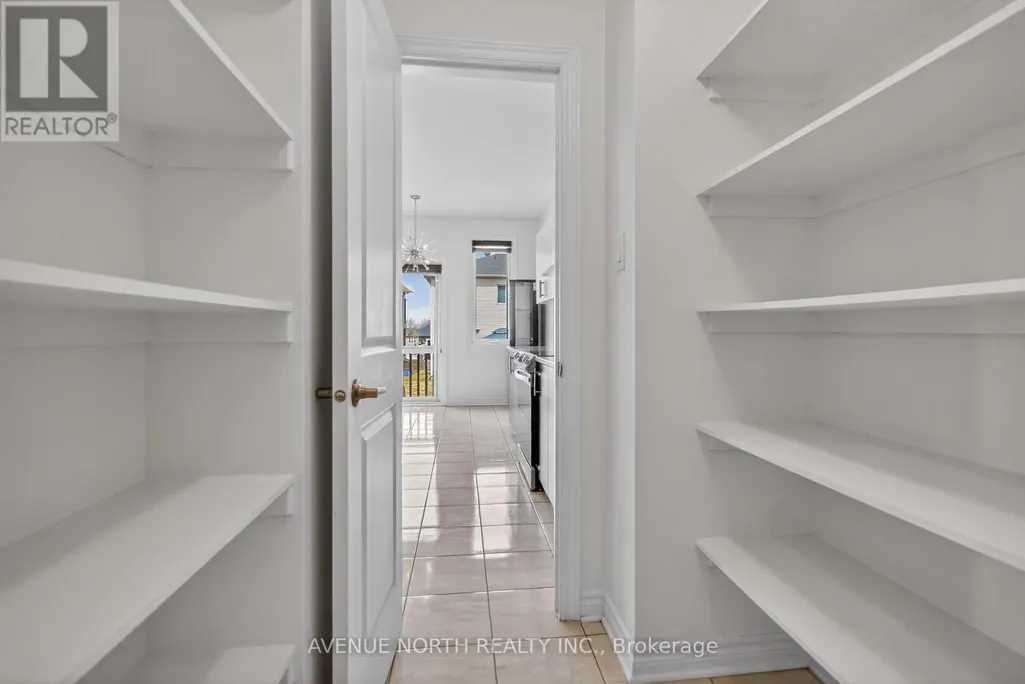
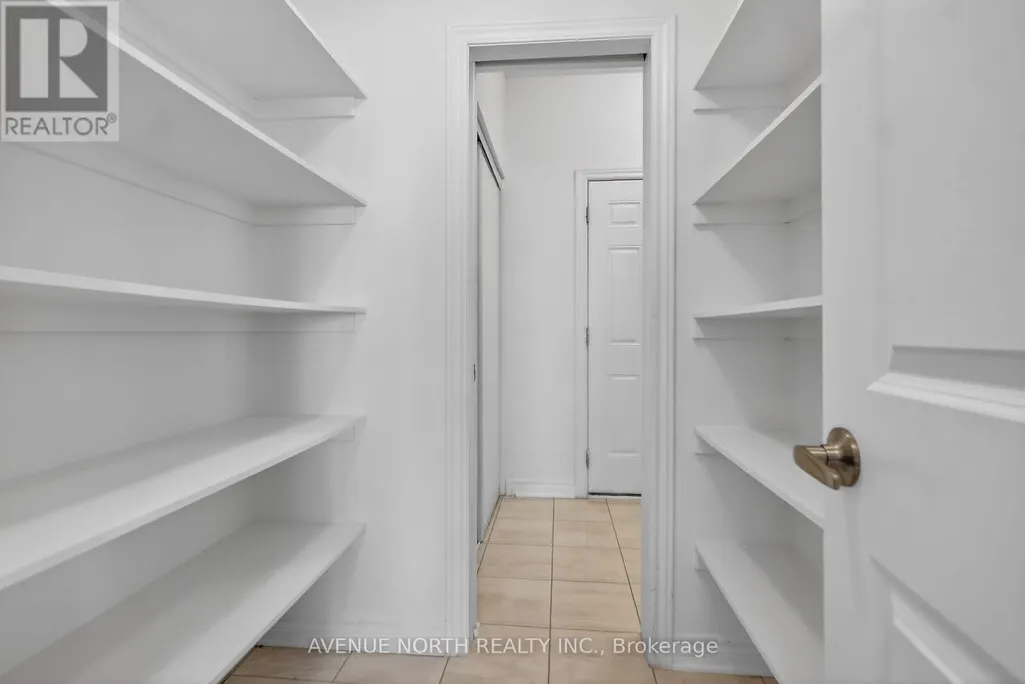
| Pantry | 1.68 m x 1.52 m | Main level | 1.52 m | |
| Primary Bedroom | 4.37 m x 4.04 m | Second level | 4.04 m |
Amenities
- Views
- New Construction
- Adult 55+
- Lease To Own
- No Strata Fees
- Furnished
- Primary On Main
- Air Conditioning
- Seller Finance
- Green
- Fixer Upper
- Horse
- Golf
- Fireplace
- Deck
- Garage
- Basement
- Pool

Property vs Single Family Average in K1X 0G1
In The Neighbourhood
Just Listed
Ottawa
$ 1,199,000
- Type
- Single Family
- Rooms
- 5 Beds + 3.5 Baths
CENTURY 21 ACTION POWER TEAM LTD.
 Toronto Real Estate Board (TRREB); All information deemed reliable but not guaranteed. All properties are subject to prior sale, change or withdrawal. Neither listing broker(s) or information provider(s) shall be responsible for any typographical errors, misinformation, misprints and shall be held totally harmless. Listing(s) information is provided for consumer's personal, non-commercial use and may not be used for any purpose other than to identify prospective properties consumers may be interested

 All information deemed reliable but not guaranteed. All properties are subject to prior sale, change or withdrawal. Neither listing broker(s) or information provider(s) shall be responsible for any typographical errors, misinformation, misprints and shall be held totally harmless. Listing(s) information is provided for consumer's personal, non-commercial use and may not be used for any purpose other than to identify prospective properties consumers may be interested in purchasing. The data relating