
Just Listed

Address
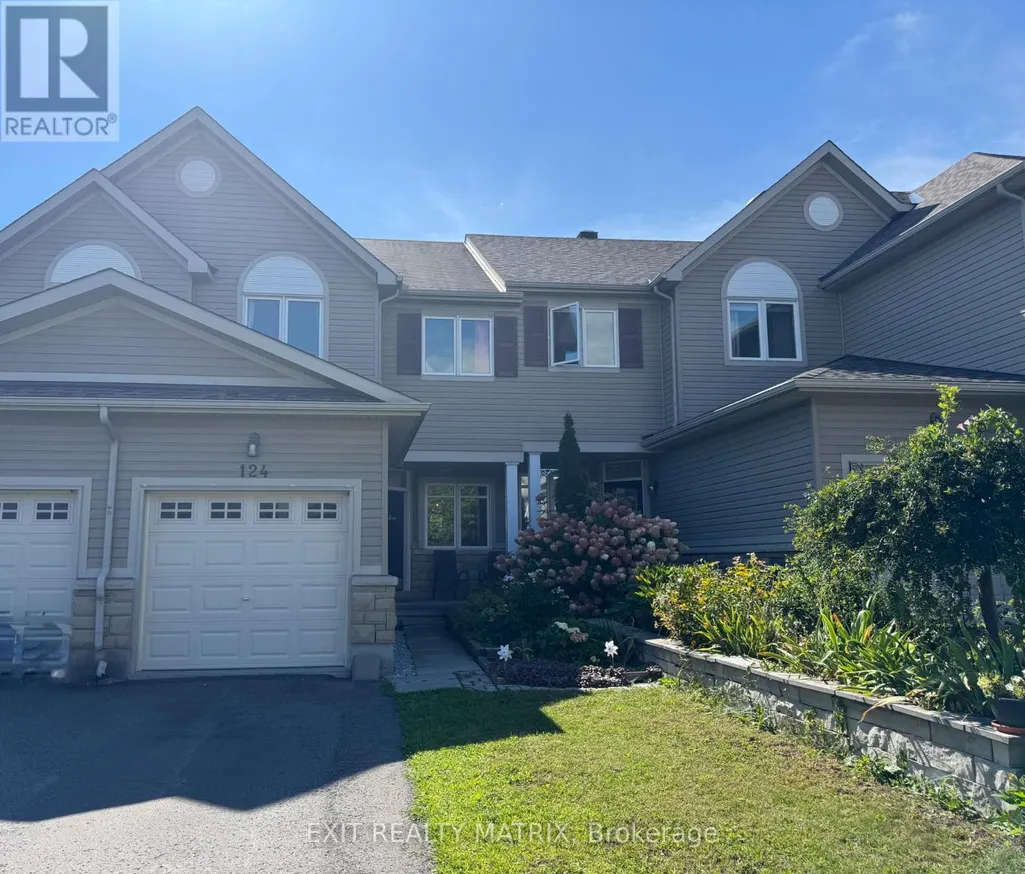
124 Dahlia Street, Clarence-Rockland, ON
Price
$ 524,900
Property Attributes
- ID#X13760650
- TypeTownhouse
- Listing Status Active
- MunicipalityClarence-Rockland
- CityClarence-Rockland
- Area606 - Town of Rockland
- Neighbourhood606 - Town of Rockland
- Postal CodeK4K 0G1
- Style
- Price$ 524,900
- Bedrooms3
- Bathrooms3
- Half Bathrooms1
Data Source:
Canadian Real Estate Association (CREA)
Property Description
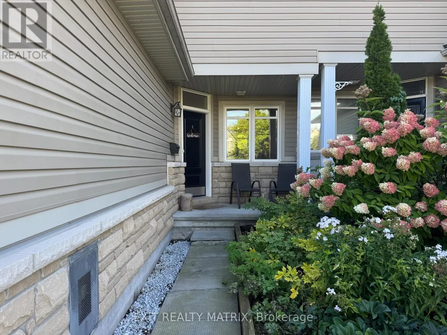
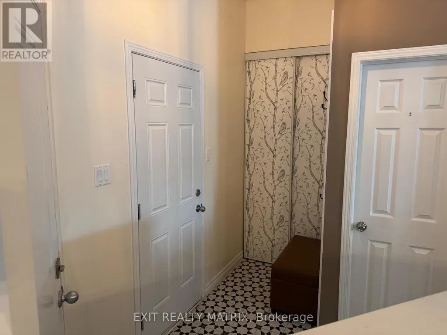
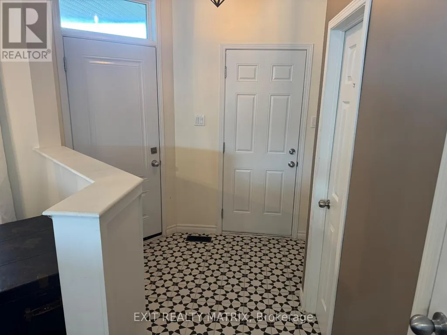
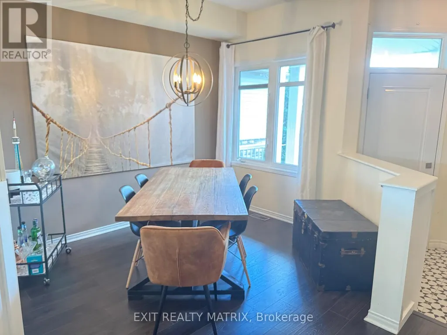
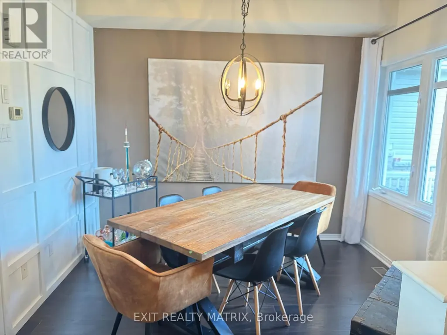
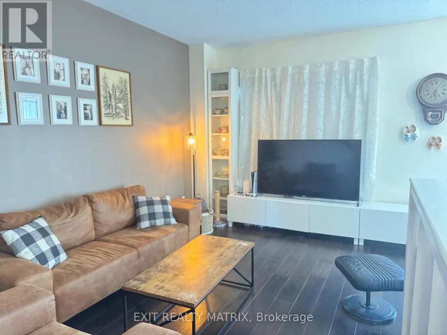
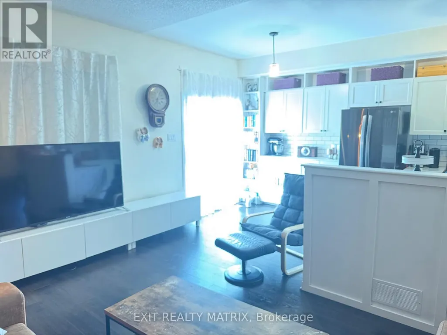
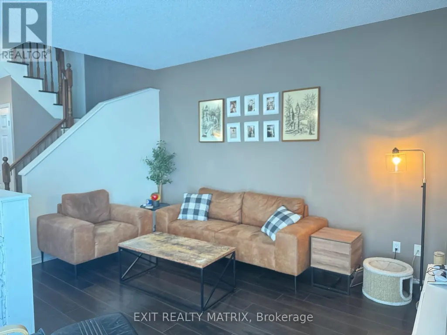
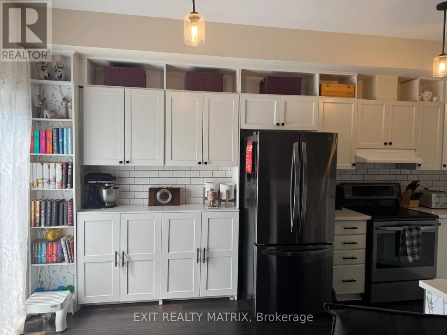
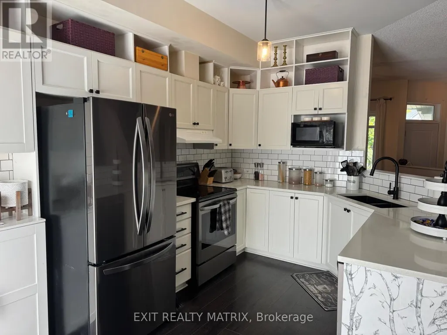
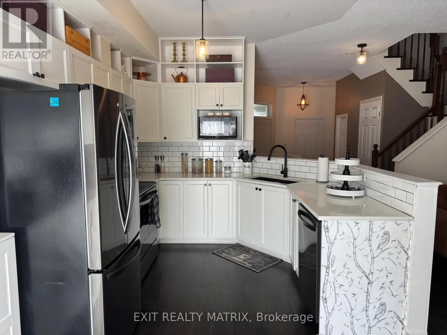
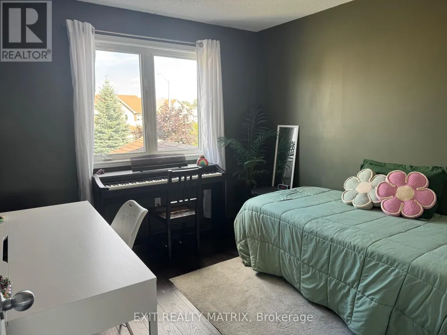
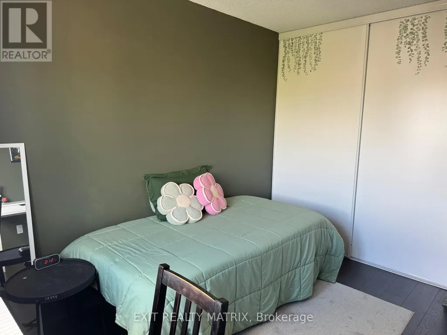
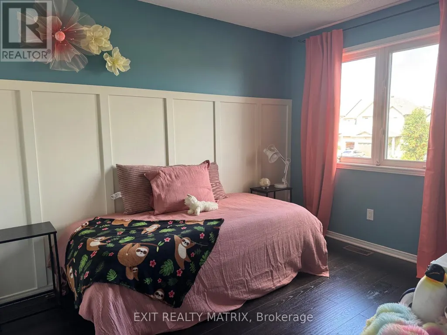
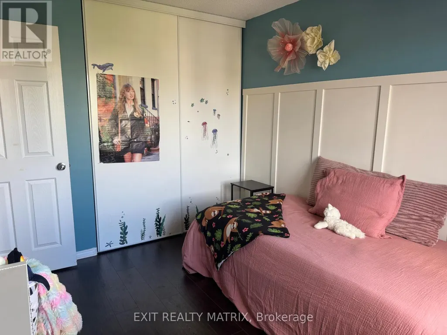
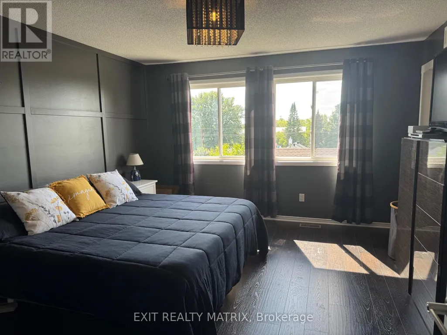
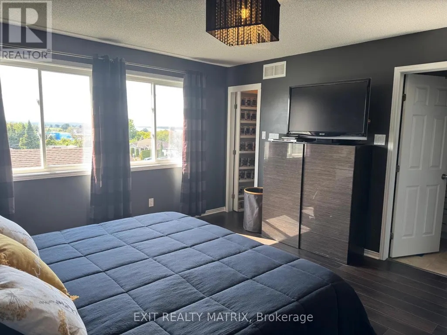
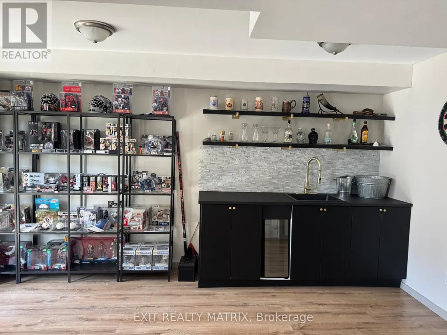
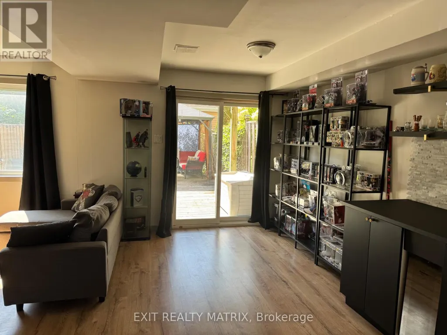
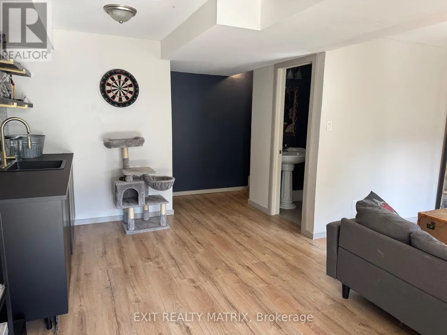
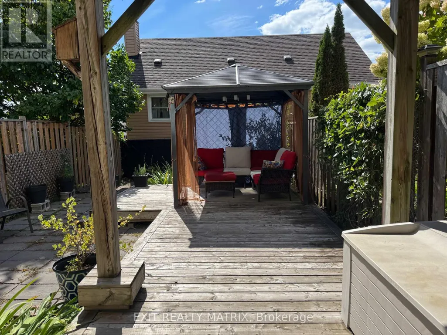
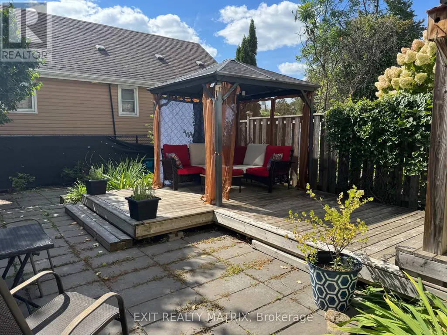
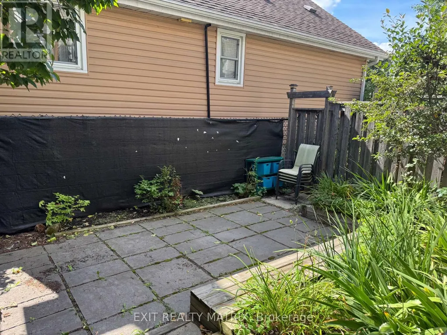
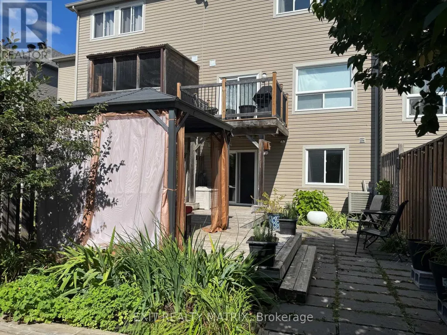
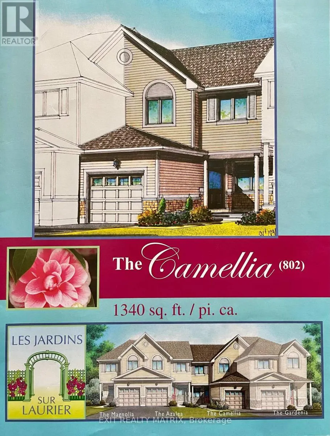
Welcome to 124 Dahlia Street in Rockland. This will maintained Townhouse features 3 large bedrooms, Master includes and ensuite and walk in closet, 4 baths and a finished basement with cozy fireplace, wet bar and walk out. The back yard is perfect for entertaining with gazebo and 2 tiered patio...and the best part....ZERO grass to cut!. Don't miss out on this gem! Call or text for your personal tour. (id:7434)
General Features
| Property Type | Single Family |
|---|---|
| CommunityName | 606 - Town of Rockland |
| Building Amenities | Fireplace(s) |
| Building Appliances | Dryer, Stove, Washer, Wine Fridge, Refrigerator |
| Building Basement Features | Walk out |
| Building Cooling Type | Central air conditioning |
| Location Description | Cross Streets: Albert/Lalonde Streets. ** Directions: Hwy 174 exit at Laporte St., turn left onto Laurier St., turn left onto Lalonde, turn right onto Albert and then right onto Dahlia. |
| Parking Space Total | 3 |
| Foundation Type | Poured Concrete |
| Building Type | Row / Townhouse |
| Ownership Type | Freehold |
| Building.StoriesTotal | 2 |
Interior Features
| Building Fireplace Present | True |
|---|---|
| Building Heating Type | Forced air |
| Building Heating Fuel | Natural gas |
| Basement Development | Finished |
| Basement Type | N/A (Finished) |
| Construction Style Attachment | Attached |
| Living Area Range | 1100 |
| Bedrooms | 3 |
Exterior Features
| Structure | Deck, Patio(s) |
|---|---|
| Sewer | Sanitary sewer |
| Exterior Finish | Vinyl siding, Stone |
Room Details
| Room | Dimensions | Level | Flooring | Details |
|---|---|---|---|---|
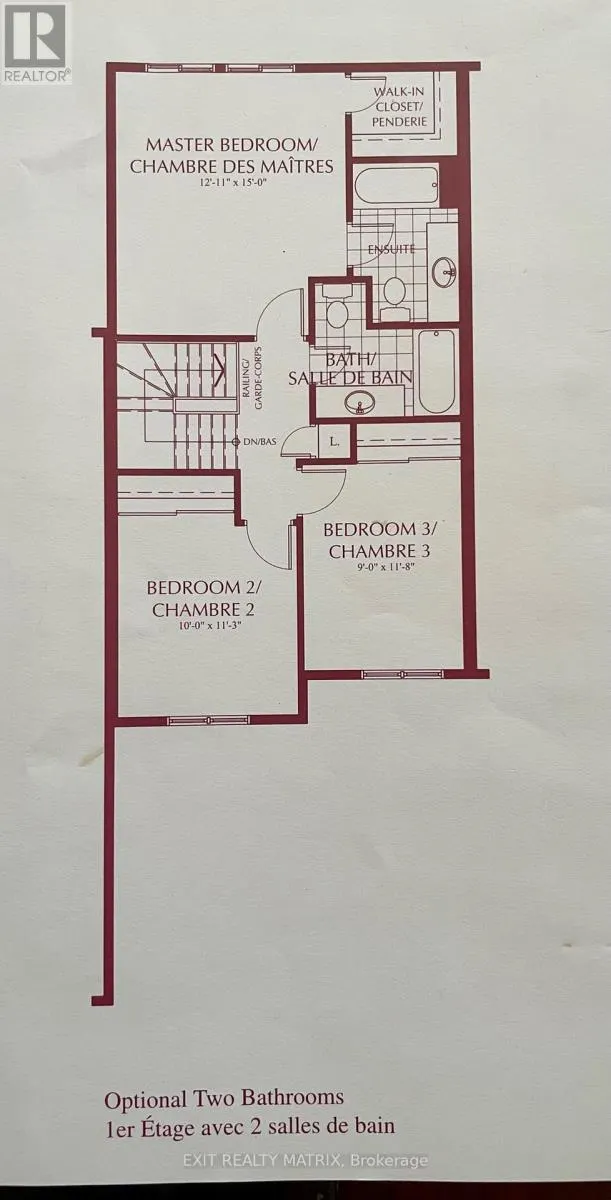
| Bedroom 2 | 3.43 m x 3.05 m | Second level | 3.05 m | |
| Bedroom 3 | 3.56 m x 2.74 m | Second level | 2.74 m | |
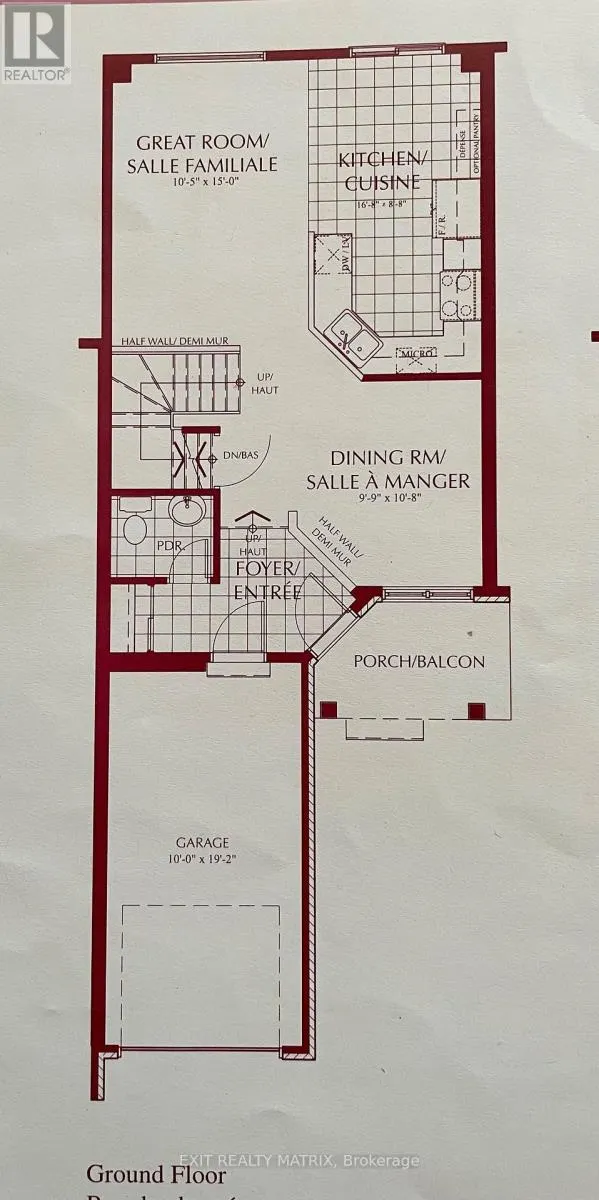
| Dining room | 2.97 m x 3.25 m | Main level | 3.25 m | |
| Kitchen | 3.4 m x 2.64 m | Main level | 2.64 m | |
| Laundry room | 3.66 m x 2.44 m | Basement | 2.44 m | |
| Living room | 4.57 m x 3.18 m | Main level | 3.18 m | |
| Primary Bedroom | 4.57 m x 3.94 m | Second level | 3.94 m | |
| Recreational, Games room | 5.31 m x 4.39 m | Basement | 4.39 m | |
| Utility room | 3.66 m x 2.29 m | Basement | 2.29 m |
Amenities
- Views
- New Construction
- Adult 55+
- Lease To Own
- No Strata Fees
- Furnished
- Pets
- Primary On Main
- Air Conditioning
- Seller Finance
- Green
- Fixer Upper
- Horse
- Golf
- Fireplace
- Deck
- Garage
- Basement
- Pool

Property vs Townhouse Average in K4K 0G1
Price
In The Neighbourhood
Open House
Clarence-Rockland
$ 496,000
- Type
- Townhouse
- Rooms
- 3 Beds + 2.5 Baths
PAUL RUSHFORTH REAL ESTATE INC.
Open House
Clarence-Rockland
$ 496,000
- Type
- Townhouse
- Rooms
- 3 Beds + 2.5 Baths
PAUL RUSHFORTH REAL ESTATE INC.
 Toronto Real Estate Board (TRREB); All information deemed reliable but not guaranteed. All properties are subject to prior sale, change or withdrawal. Neither listing broker(s) or information provider(s) shall be responsible for any typographical errors, misinformation, misprints and shall be held totally harmless. Listing(s) information is provided for consumer's personal, non-commercial use and may not be used for any purpose other than to identify prospective properties consumers may be interested

 All information deemed reliable but not guaranteed. All properties are subject to prior sale, change or withdrawal. Neither listing broker(s) or information provider(s) shall be responsible for any typographical errors, misinformation, misprints and shall be held totally harmless. Listing(s) information is provided for consumer's personal, non-commercial use and may not be used for any purpose other than to identify prospective properties consumers may be interested in purchasing. The data relating