
Just Listed
Address
171 Faraday Street, Ottawa, ON
Price
$ 2,650,000
Property Attributes
- ID#X13780240
- TypeSingle Family
- Listing Status Active
- MunicipalityOttawa
- CityOttawa
- Area4303 - Ottawa West
- Neighbourhood4303 - Ottawa West
- Postal CodeK1Y 3M5
- Style
- Price$ 2,650,000
- Bedrooms4
- Bathrooms4
- Half Bathrooms1
Data Source:
Canadian Real Estate Association (CREA)
Property Description
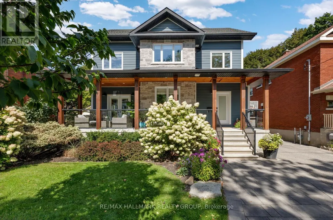
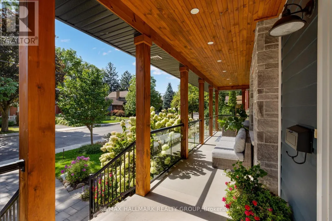
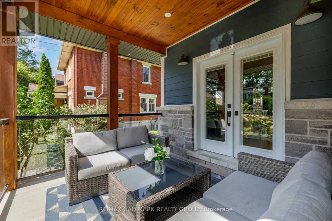
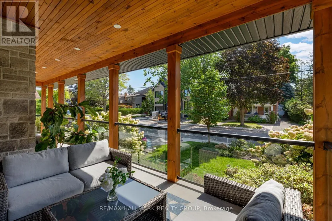
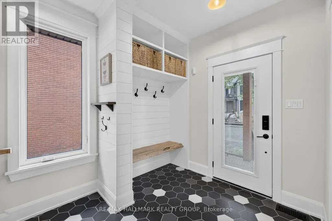
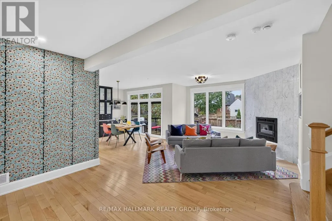
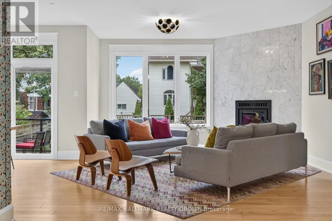
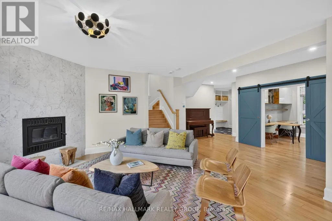
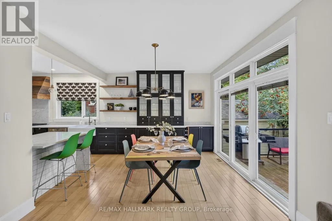
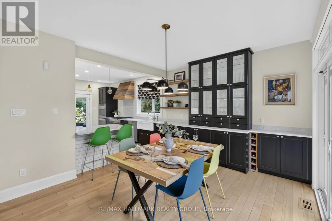
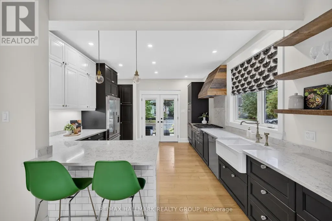
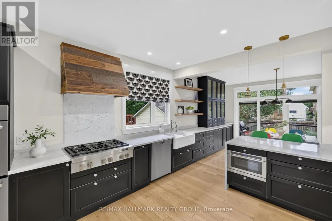
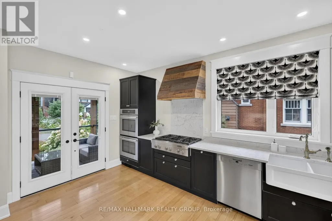
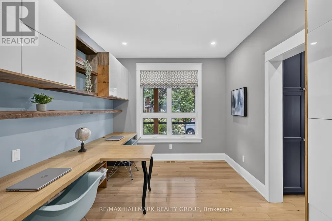
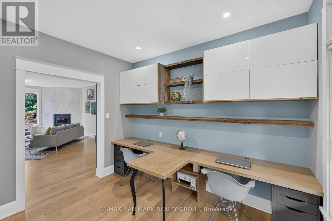
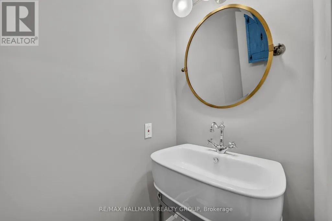
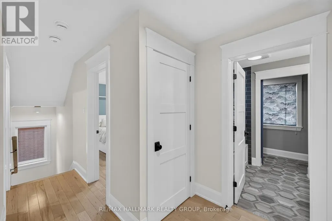
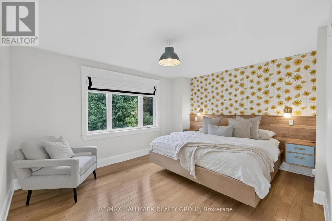
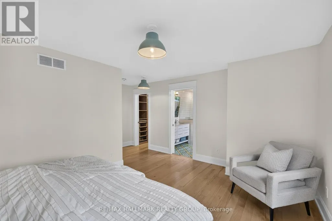
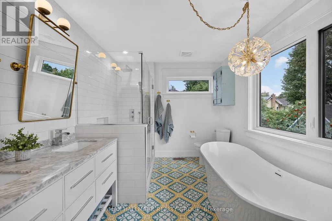
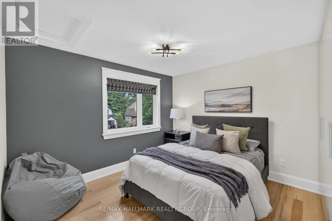
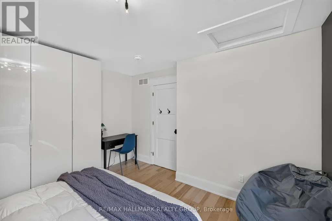
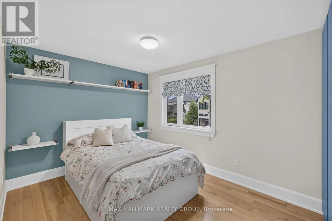
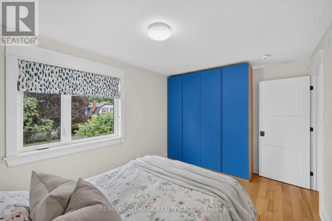
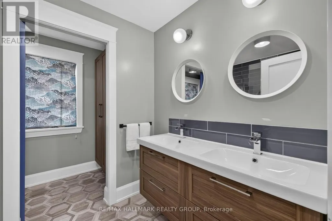
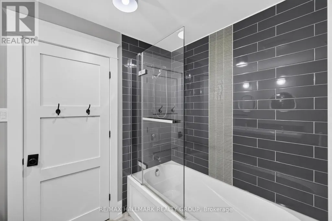
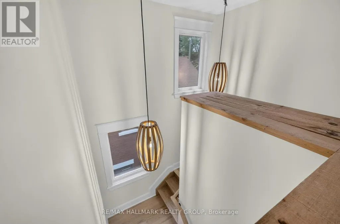
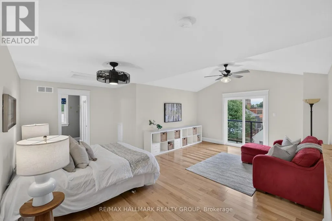
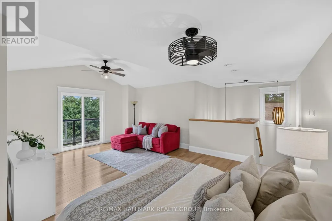
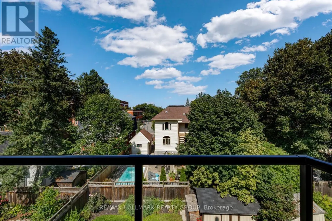
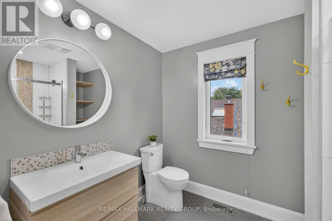
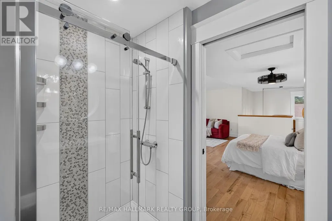
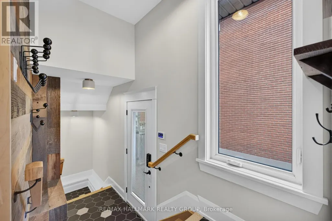
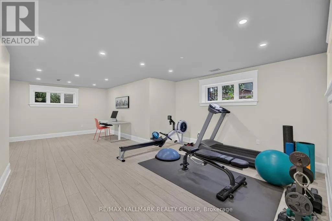
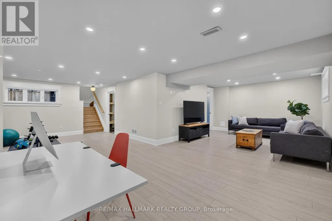
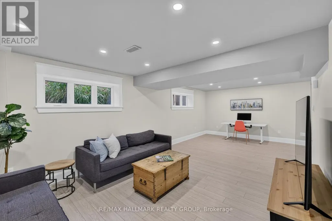
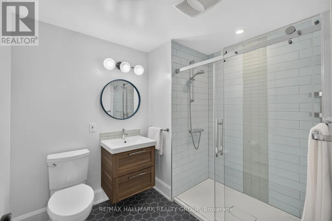
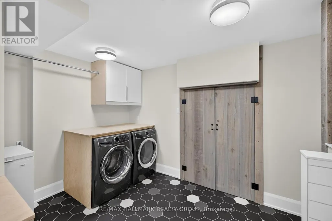
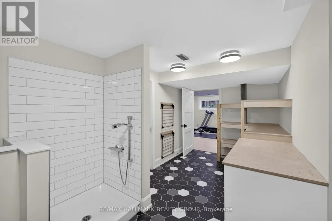
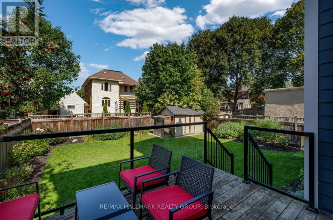
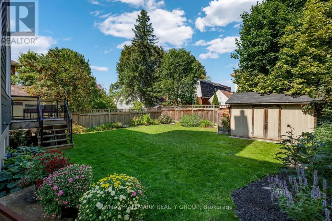
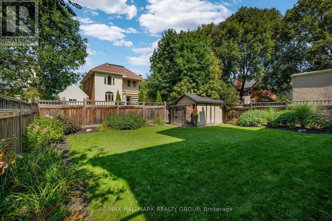
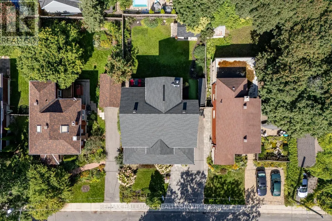
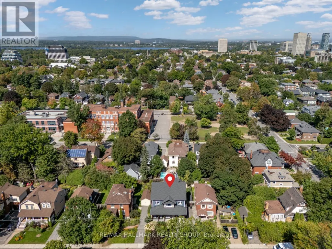
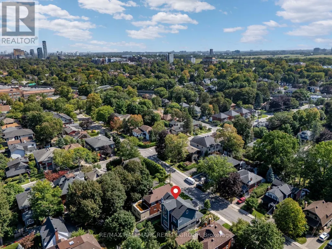
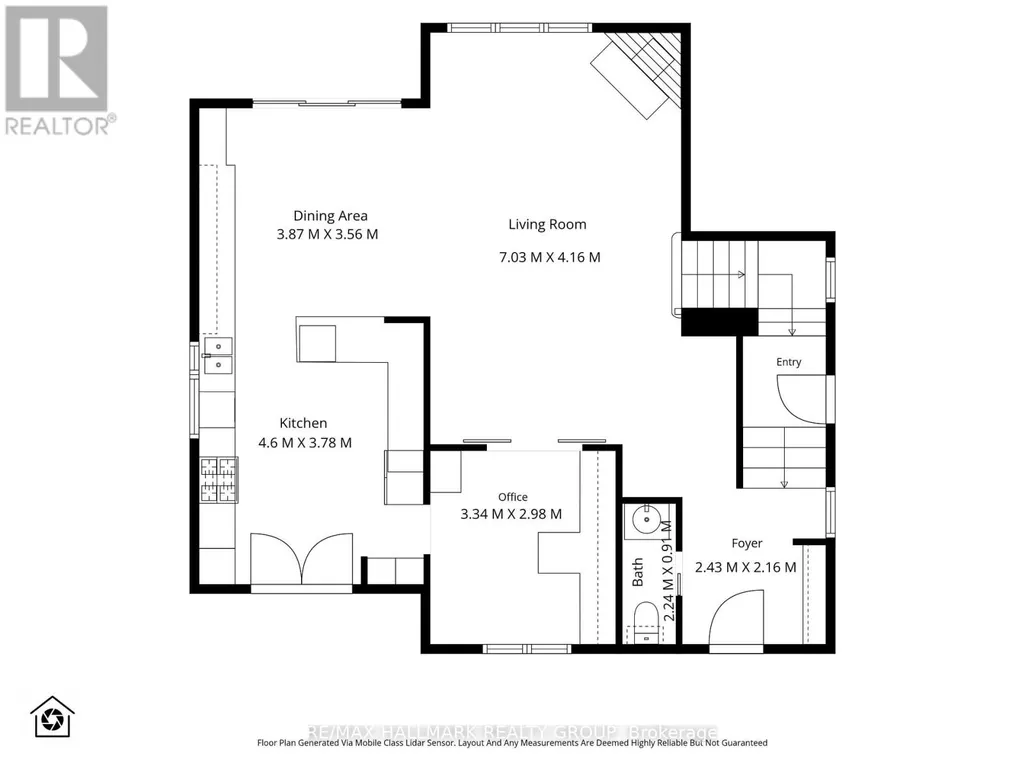
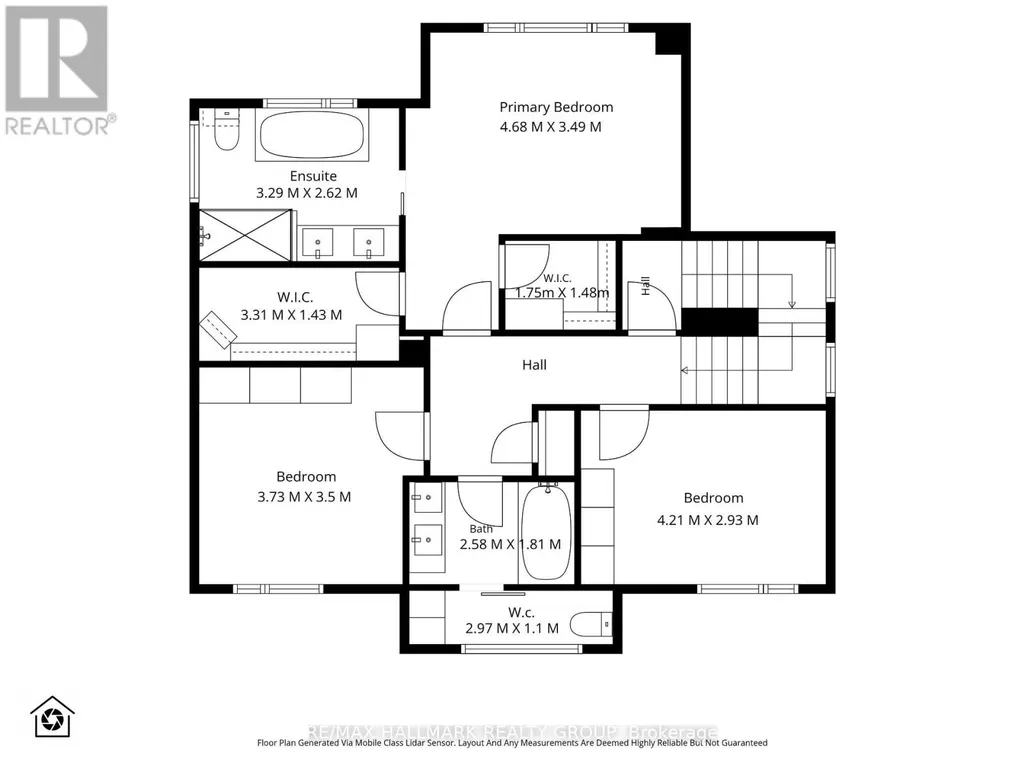
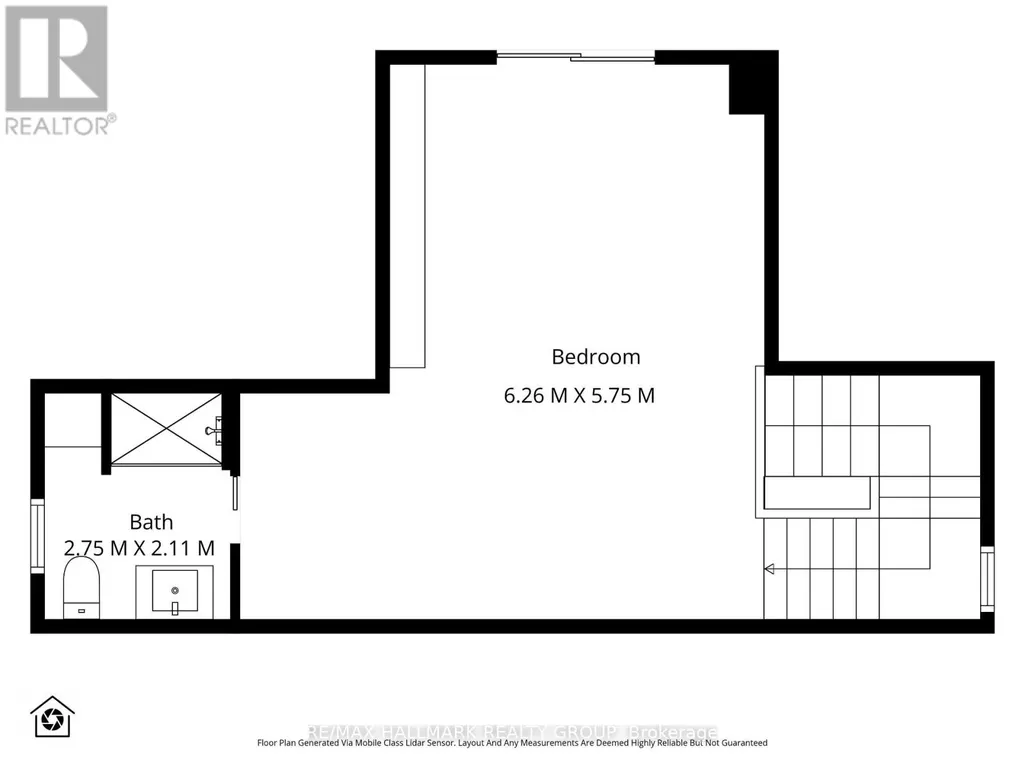
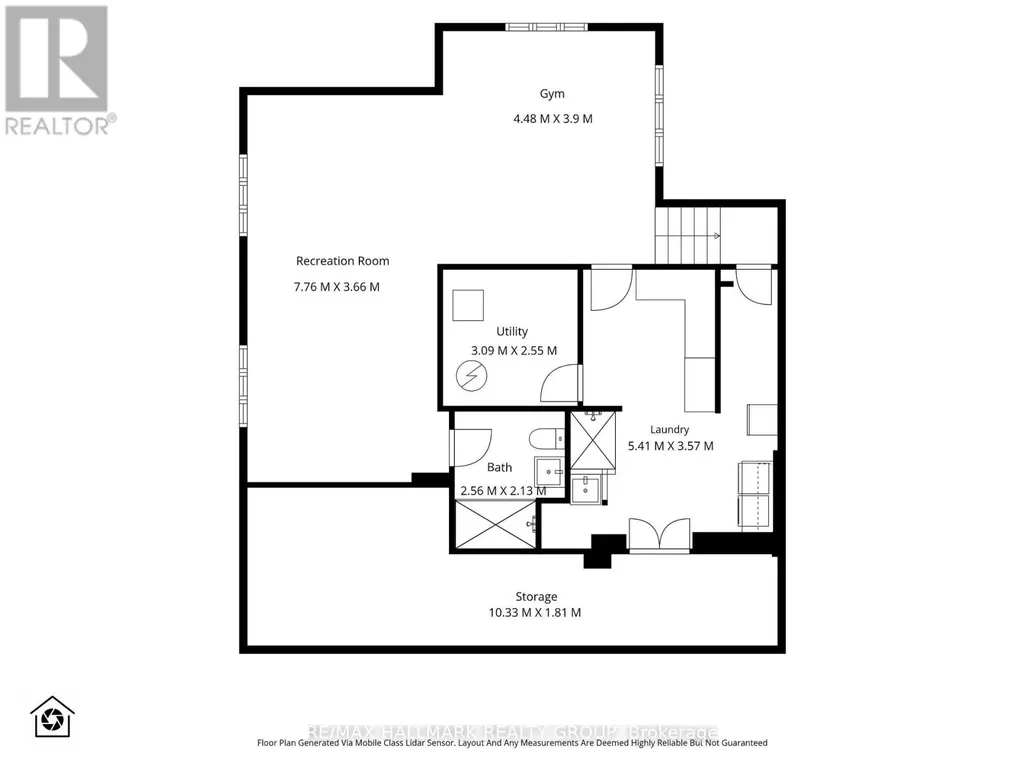
Experience refined urban luxury in the heart of the sought-after Island Park / Wellington Village neighbourhood. Custom-built in 2016 and designed by Arkitek Design Group, this extraordinary 3-storey residence showcases an exquisitely designed interior by Grassroots, with thoughtful details and elevated finishes at every turn. The inviting living room centres around a striking wood-burning fireplace framed with a marble surround, creating a warm and welcoming space that flows seamlessly into the dining room. The Chef's kitchen is a true showpiece, featuring premium stainless steel appliances including a dual oven and gas stove, a dual farmhouse sink and an impressive wall of cabinetry & expansive counter space. French doors open to a spacious front verandah spanning the full length of the home, offering a beautiful setting for morning coffee, summer entertaining, and watching the kids play on the street while enjoying the lively, family-friendly neighbourhood beyond. A main floor powder room and versatile den/office with sliding barn doors add everyday convenience. The luxurious primary retreat boasts two walk-in closets and a spa-like 5pc ensuite with soaker tub and glass enclosed shower. Two additional well-sized bedrooms and a stunning 5-piece main bathroom complete the second level. A destination of its own, the spectacular third level offers its own ensuite and private balcony, ideal as a fourth bedroom, guest suite, home office or creative retreat. The finished basement adds a generous recreation room, home gym, office area, an additional full bathroom, laundry & abundant storage. The large fully fenced backyard features a deck, natural gas hookup for BBQ, perennial gardens, and an oversized storage shed. Ideally located steps from Elmdale PS, Fisher Park, Hampton Park, Elmdale Tennis Club & some of Ottawa's trendiest boutiques & dining destinations. Luxury, lifestyle & location come together seamlessly in this exceptional Wellington Village home. 48 hr irrev. (id:7434)
General Features
| Features | Carpet Free |
|---|---|
| Community Features | Community Centre |
| Property Type | Single Family |
| CommunityName | 4303 - Ottawa West |
| Amenities | Park, Public Transit, Schools |
| Building Amenities | Fireplace(s) |
| Building Appliances | Water Heater, Alarm System, Dishwasher, Dryer, Microwave, Oven, Stove, Washer, Window Coverings, Refrigerator |
| Building Cooling Type | Central air conditioning |
| Location Description | Cross Streets: Clarendon Avenue / Mayfair Avenue. ** Directions: Island Park Drive; Right onto Iona, Right onto Mayfair, Left onto Faraday. |
| Parking Space Total | 3 |
| Foundation Type | Poured Concrete |
| Building Type | House |
| Ownership Type | Freehold |
| Building.StoriesTotal | 3 |
Interior Features
| Building Fireplace Present | True |
|---|---|
| Building Heating Type | Forced air |
| Building Heating Fuel | Natural gas |
| Basement Development | Finished |
| Basement Type | Full (Finished) |
| Construction Style Attachment | Detached |
| Living Area Range | 2500 |
| Bedrooms | 4 |
Exterior Features
| Structure | Porch, Deck |
|---|---|
| Land Amenities | Park, Public Transit, Schools |
| Landscape Features | Landscaped |
| Sewer | Sanitary sewer |
| Exterior Finish | Stone, Vinyl siding |
Room Details
| Room | Dimensions | Level | Flooring | Details |
|---|---|---|---|---|
| Bathroom | 2.56 m x 2.55 m | Basement | 2.55 m | |
| Bedroom | 6.26 m x 5.75 m | Third level | 5.75 m | |
| Dining room | 3.87 m x 3.56 m | Main level | 3.56 m | |
| Exercise room | 4.48 m x 3.9 m | Basement | 3.9 m | |
| Foyer | 2.43 m x 2.16 m | Main level | 2.16 m | |
| Kitchen | 4.6 m x 3.78 m | Main level | 3.78 m | |
| Laundry room | 5.41 m x 3.57 m | Basement | 3.57 m | |
| Living room | 7.03 m x 4.16 m | Main level | 4.16 m | |
| Office | 3.34 m x 2.98 m | Main level | 2.98 m | |
| Other | 10.33 m x 1.81 m | Basement | 1.81 m | |
| Partial bathroom | 2.24 m x 0.91 m | Main level | 0.91 m | |
| Primary Bedroom | 4.68 m x 3.49 m | Second level | 3.49 m | |
| Recreational, Games room | 7.76 m x 3.66 m | Basement | 3.66 m |
Amenities
- Views
- New Construction
- Adult 55+
- Lease To Own
- No Strata Fees
- Furnished
- Primary On Main
- Air Conditioning
- Seller Finance
- Green
- Fixer Upper
- Horse
- Golf
- Fireplace
- Deck
- Garage
- Basement
- Pool

Property vs Single Family Average in K1Y 3M5
Price
In The Neighbourhood
Just Listed
Tunneys Pastureand Ottawa West
$ 2,499,900
- Type
- Single Family
- Size
- 3,000 SqFt
- Rooms
- 5 Beds + 3 Baths
Open House
Tunneys Pastureand Ottawa West
$ 1,799,000
- Type
- Single Family
- Size
- 2,000 SqFt
- Rooms
- 3 Beds + 4 Baths
Just Listed
Ottawa
$ 2,499,900
- Type
- Single Family
- Rooms
- 5 Beds + 2.5 Baths
RE/MAX HALLMARK REALTY GROUP
Just Listed
Tunneys Pastureand Ottawa West
$ 1,495,000
- Type
- Single Family
- Size
- 2,500 SqFt
- Rooms
- 3 Beds + 3 Baths
Just Listed
Ottawa
$ 1,495,000
- Type
- Single Family
- Rooms
- 3 Beds + 3 Baths
SUTTON GROUP - OTTAWA REALTY
Open House
Tunneys Pastureand Ottawa West
$ 925,000
- Type
- Single Family
- Size
- 1,100 SqFt
- Rooms
- 3 Beds + 2 Baths
 Toronto Real Estate Board (TRREB); All information deemed reliable but not guaranteed. All properties are subject to prior sale, change or withdrawal. Neither listing broker(s) or information provider(s) shall be responsible for any typographical errors, misinformation, misprints and shall be held totally harmless. Listing(s) information is provided for consumer's personal, non-commercial use and may not be used for any purpose other than to identify prospective properties consumers may be interested

 All information deemed reliable but not guaranteed. All properties are subject to prior sale, change or withdrawal. Neither listing broker(s) or information provider(s) shall be responsible for any typographical errors, misinformation, misprints and shall be held totally harmless. Listing(s) information is provided for consumer's personal, non-commercial use and may not be used for any purpose other than to identify prospective properties consumers may be interested in purchasing. The data relating