
Just Listed
Address
34 Brenda Crescent, Ottawa, ON
Price
$ 799,900
Property Attributes
- ID#X13796214
- TypeSingle Family
- Listing Status Active
- MunicipalityOttawa
- CityOttawa
- Area3805 - South Keys
- Neighbourhood3805 - South Keys
- Postal CodeK1V 0J8
- Style
- Price$ 799,900
- Bedrooms3+1
- Bathrooms2
- Half Bathrooms1
Data Source:
Canadian Real Estate Association (CREA)
Property Description
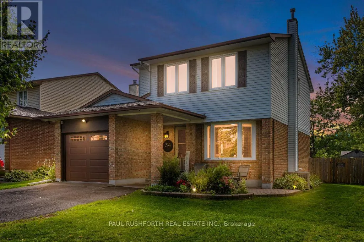
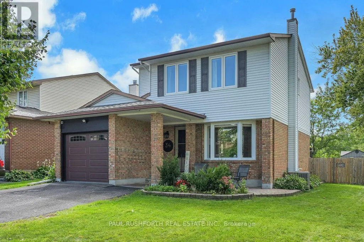
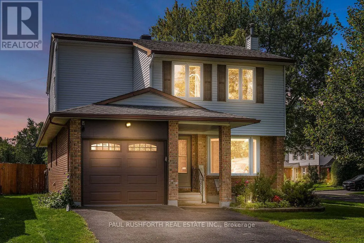
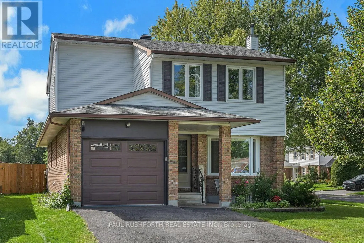
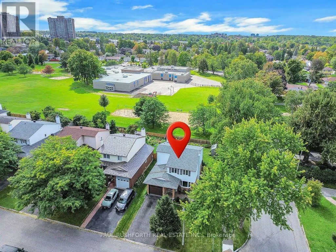
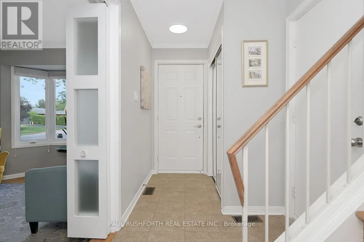
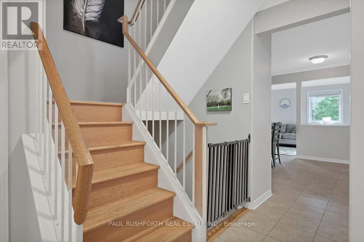
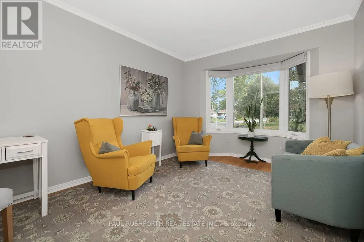
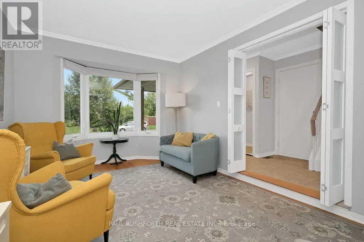
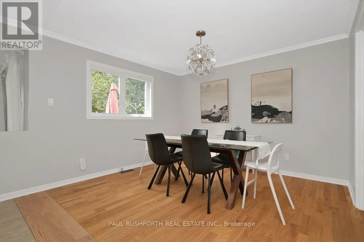
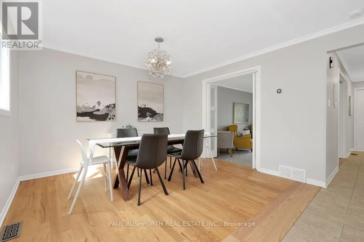
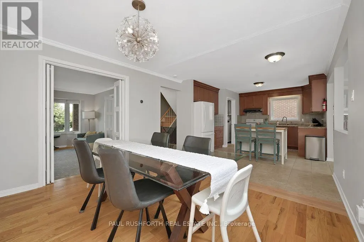
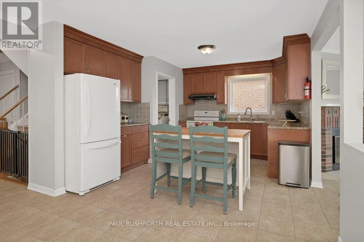
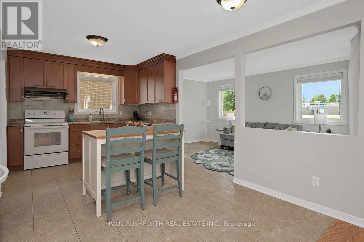
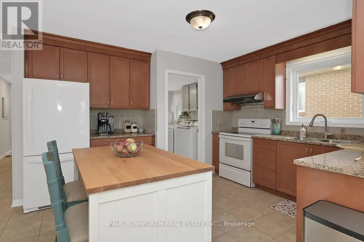
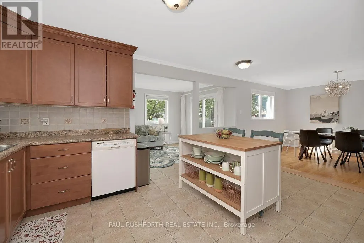
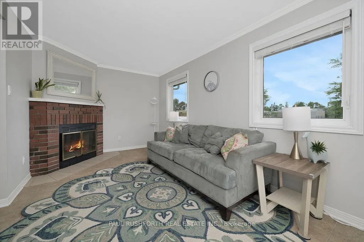
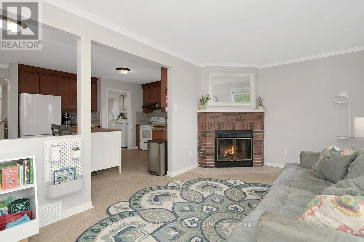
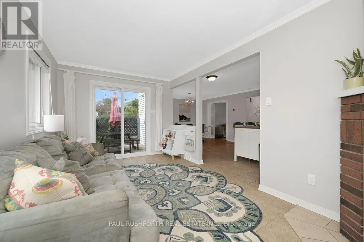
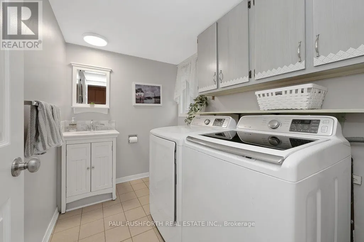
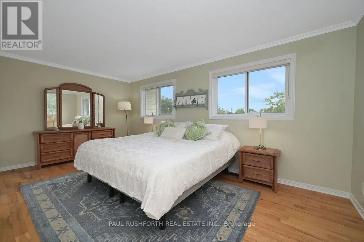
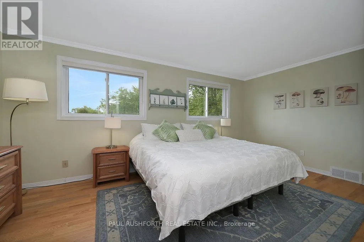
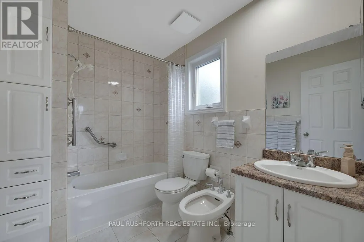
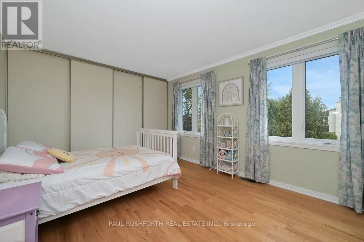
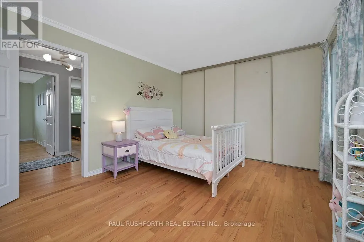
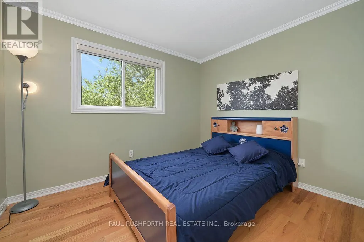
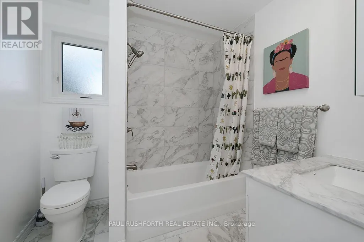
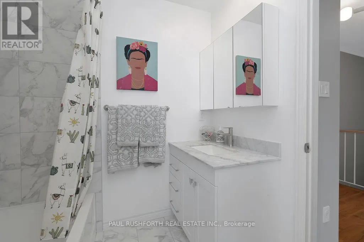
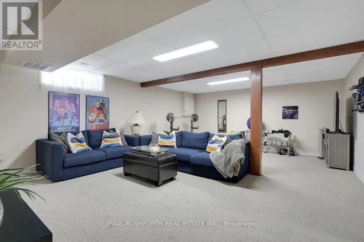
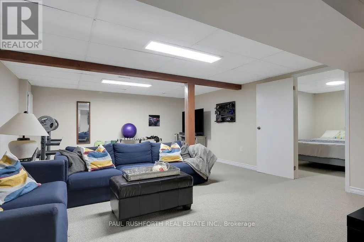
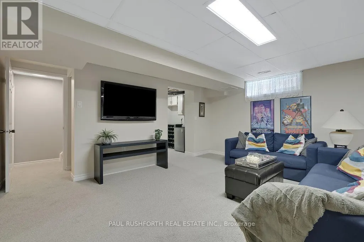
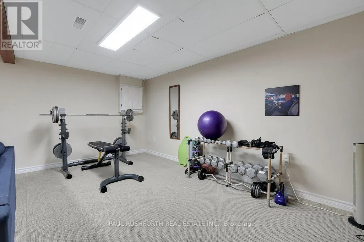
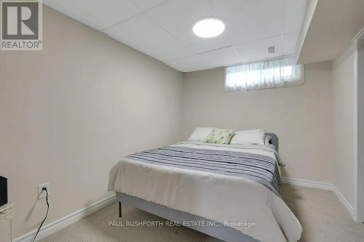
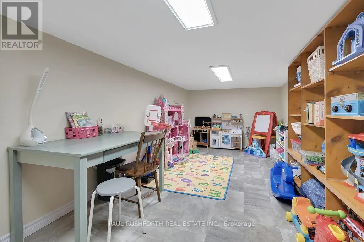
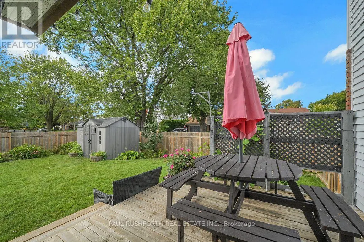
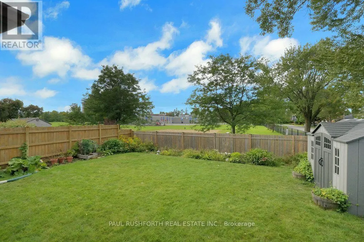
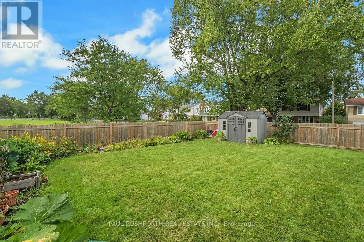
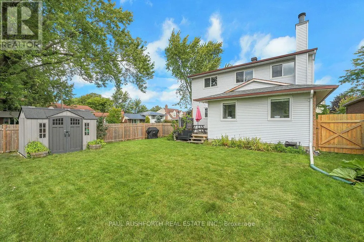
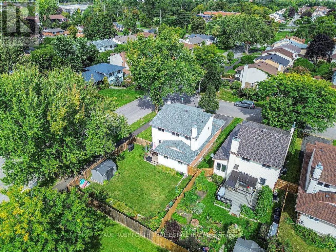
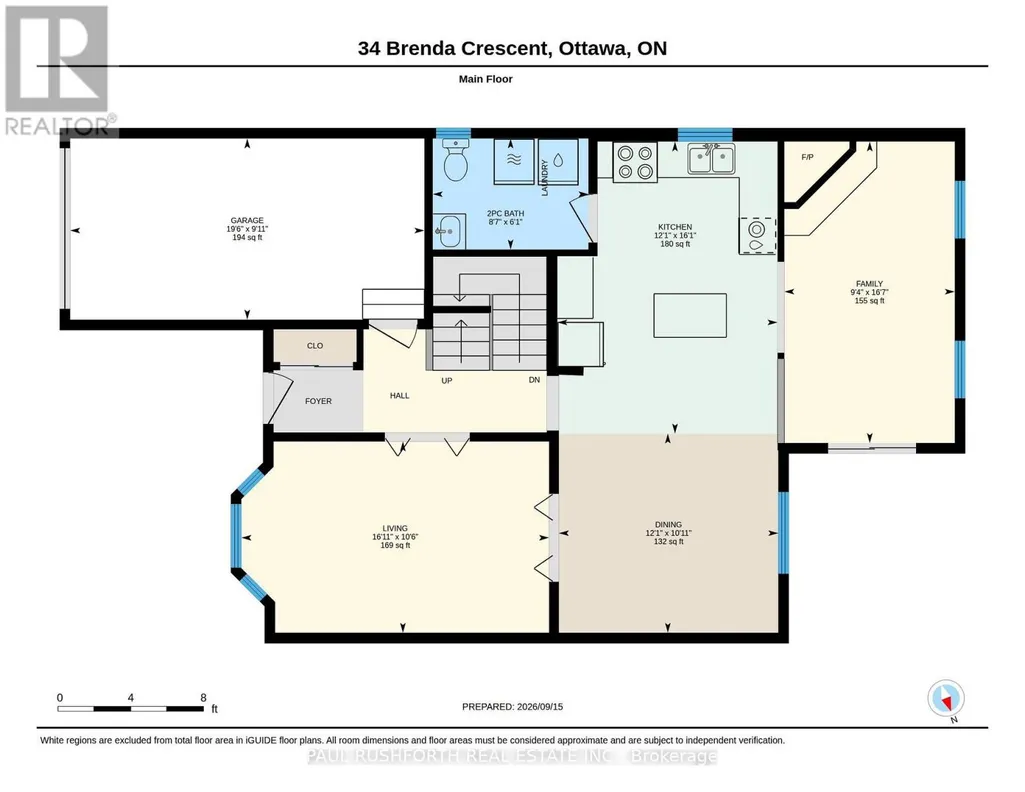
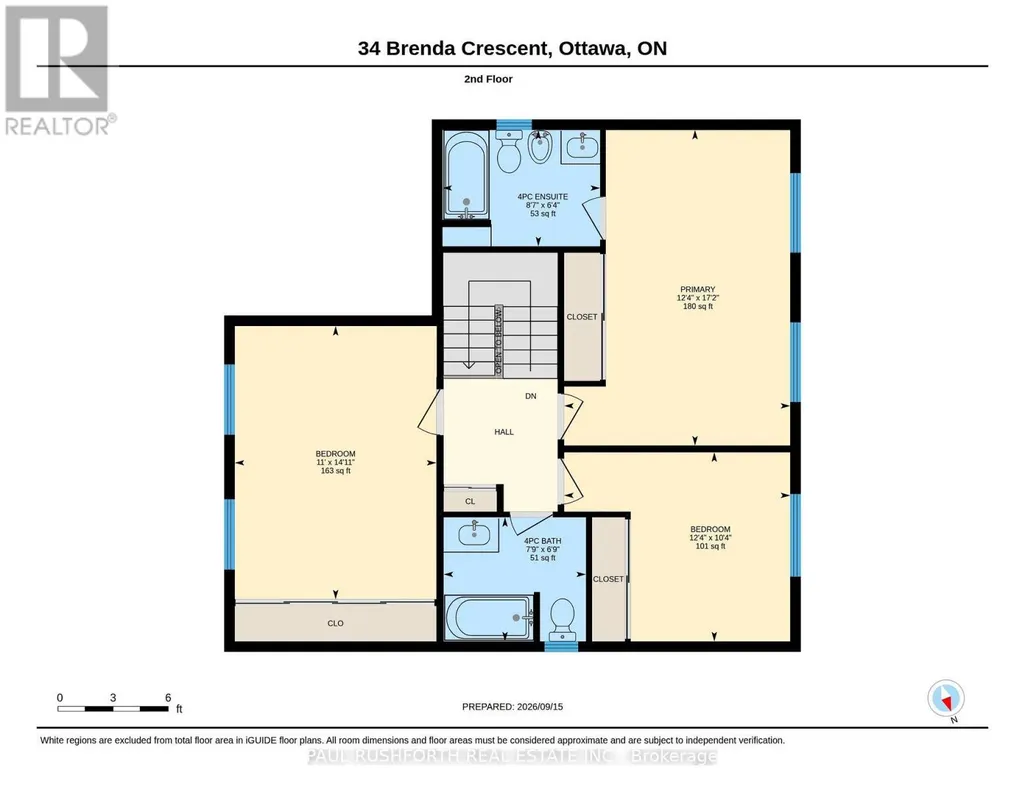
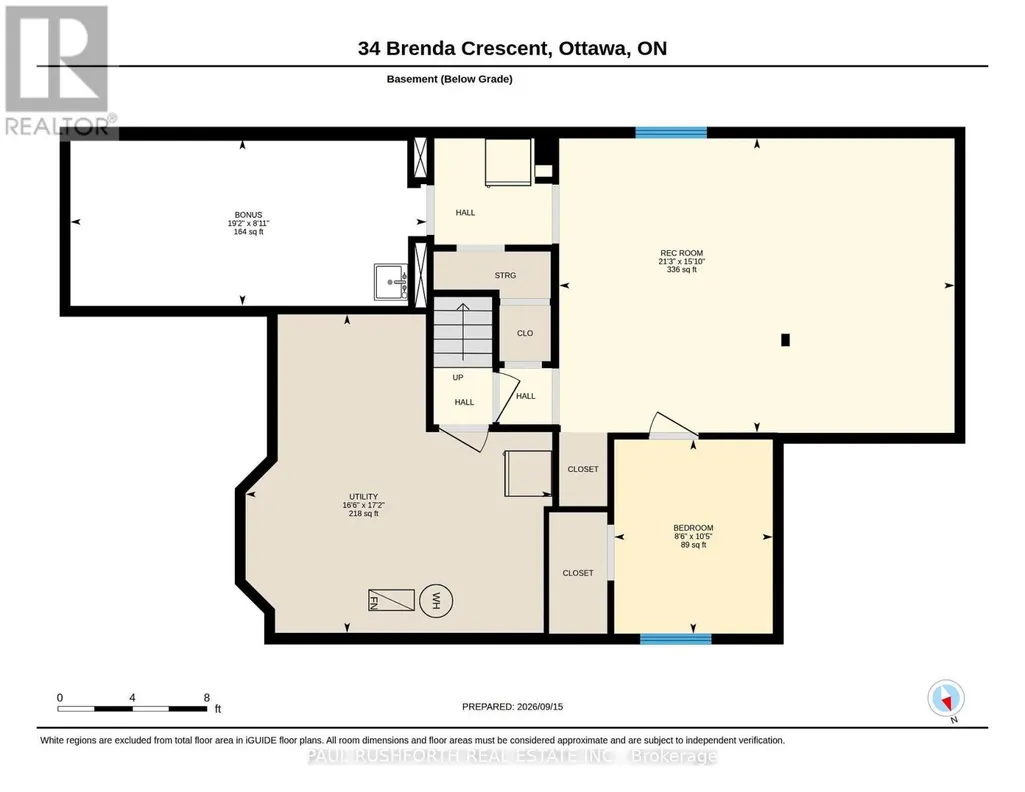
Located in a mature, family-oriented neighbourhood surrounded by parks and schools, this beautifully maintained three bedroom, three bathroom home has no rear neighbours and backs directly onto school field, offering an exceptional setting for families. The main level features a spacious living room with a bay window, an updated kitchen, a charming family room overlooking the large backyard, convenient main floor laundry and a powder room. Upstairs, the generous primary bedroom offers plenty of space along with its own ensuite, complemented by two additional bedrooms and a full, updated family bathroom. The finished basement provides a comfortable recreation room along with abundant storage. With the major components of the home already updated, this is a property where the important work has been done, allowing the next owners to simply move in and enjoy the space, yard and established neighbourhood. Walking distance to LRT, Shopping and restaurants! (id:7434)
General Features
| Property Type | Single Family |
|---|---|
| CommunityName | 3805 - South Keys |
| Amenities | Schools |
| Building Amenities | Fireplace(s) |
| Building Appliances | Water meter, Dryer, Freezer, Hood Fan, Stove, Washer, Window Coverings, Refrigerator |
| Building Cooling Type | Central air conditioning |
| Location Description | Cross Streets: Albion and Johnston. ** Directions: Albion (Between Hunt Club and Johnston) to Brenda. Brenda to subject property. |
| Parking Space Total | 5 |
| Foundation Type | Poured Concrete |
| Building Type | House |
| Ownership Type | Freehold |
| Building.StoriesTotal | 2 |
Interior Features
| Building Fireplace Present | True |
|---|---|
| Building Fireplace Total | 1 |
| Building Heating Type | Forced air |
| Building Heating Fuel | Natural gas |
| Basement Development | Finished |
| Basement Type | N/A (Finished) |
| Construction Style Attachment | Detached |
| Living Area Range | 1500 |
| Bedrooms | 3+1 |
Exterior Features
| Land Amenities | Schools |
|---|---|
| Sewer | Sanitary sewer |
| Exterior Finish | Brick, Vinyl siding |
Room Details
| Room | Dimensions | Level | Flooring | Details |
|---|---|---|---|---|
| Bathroom | 1.86 m x 2.61 m | Main level | 2.61 m | |
| Bedroom | 3.18 m x 2.6 m | Basement | 2.6 m | |
| Bedroom 2 | 3.14 m x 3.75 m | Second level | 3.75 m | |
| Bedroom 3 | 4.53 m x 3.35 m | Second level | 3.35 m | |
| Dining room | 3.34 m x 3.68 m | Main level | 3.68 m | |
| Family room | 5.06 m x 2.86 m | Main level | 2.86 m | |
| Kitchen | 4.9 m x 3.69 m | Main level | 3.69 m | |
| Living room | 3.21 m x 5.16 m | Main level | 5.16 m | |
| Primary Bedroom | 5.24 m x 3.75 m | Second level | 3.75 m | |
| Recreational, Games room | 4.82 m x 6.48 m | Basement | 6.48 m | |
| Utility room | 5.22 m x 5.02 m | Basement | 5.02 m |
Amenities
- Views
- New Construction
- Adult 55+
- Lease To Own
- No Strata Fees
- Furnished
- Primary On Main
- Air Conditioning
- Seller Finance
- Green
- Fixer Upper
- Horse
- Golf
- Fireplace
- Deck
- Garage
- Basement
- Pool

Property vs Single Family Average in K1V 0J8
Price
In The Neighbourhood
Just Listed
Hunt Club-South Keysand Area
$ 799,900
- Type
- Single Family
- Size
- 1,500 SqFt
- Rooms
- 3 Beds + 3 Baths
 Toronto Real Estate Board (TRREB); All information deemed reliable but not guaranteed. All properties are subject to prior sale, change or withdrawal. Neither listing broker(s) or information provider(s) shall be responsible for any typographical errors, misinformation, misprints and shall be held totally harmless. Listing(s) information is provided for consumer's personal, non-commercial use and may not be used for any purpose other than to identify prospective properties consumers may be interested

 All information deemed reliable but not guaranteed. All properties are subject to prior sale, change or withdrawal. Neither listing broker(s) or information provider(s) shall be responsible for any typographical errors, misinformation, misprints and shall be held totally harmless. Listing(s) information is provided for consumer's personal, non-commercial use and may not be used for any purpose other than to identify prospective properties consumers may be interested in purchasing. The data relating