
Open House Sun, Sep 20th 02:00 PM - 04:00 PM

Address
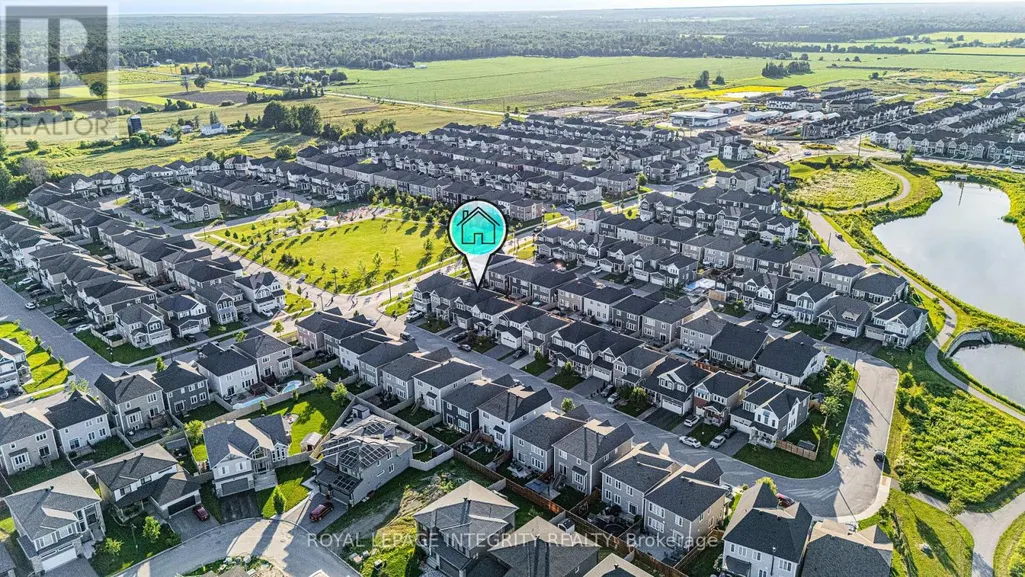
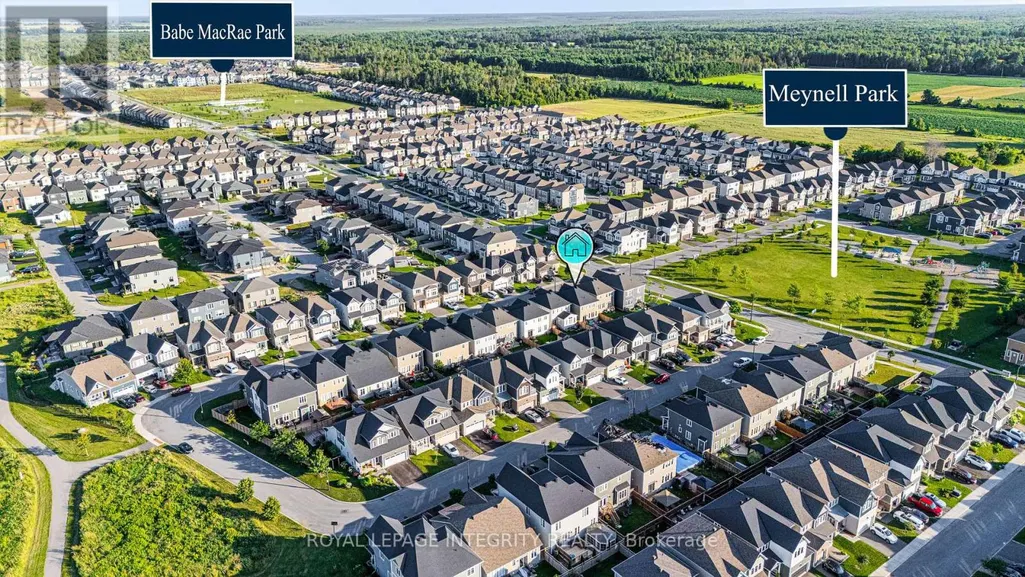
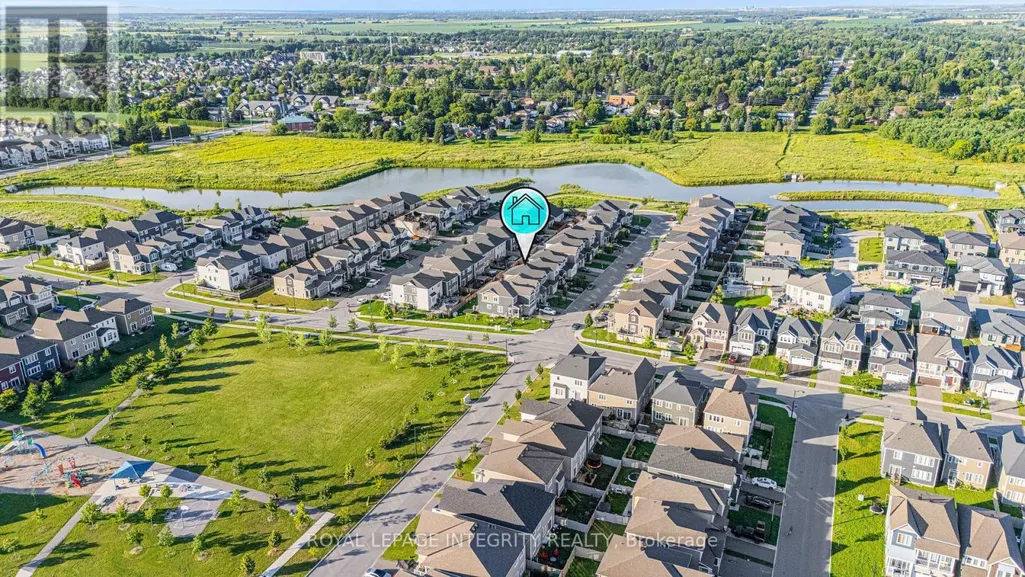
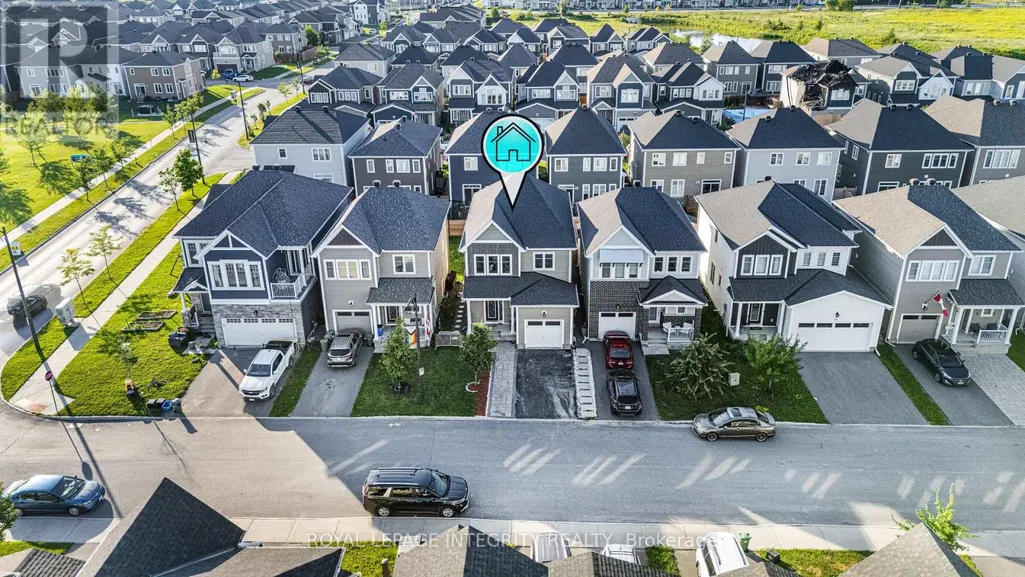
69 Pelham Crescent, Ottawa, ON
Price
$ 634,990
Open House Sun, Sep 20th 02:00 PM - 04:00 PM
Property Attributes
- ID#X13799130
- TypeSingle Family
- Listing Status Active
- MunicipalityOttawa
- CityOttawa
- Area8209 - Goulbourn Twp From Franktown Rd/South To Rideau
- Neighbourhood8209 - Goulbourn Twp From Franktown Rd/South To Rideau
- Postal CodeK0A 2Z0
- Style
- Price$ 634,990
- Bedrooms4
- Bathrooms3
- Half Bathrooms1
Data Source:
Canadian Real Estate Association (CREA)
Property Description
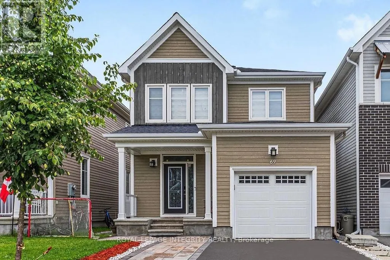
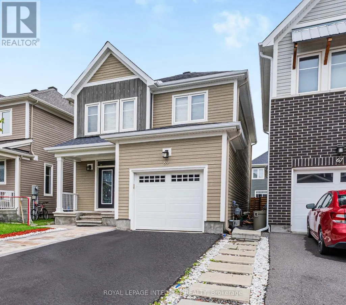
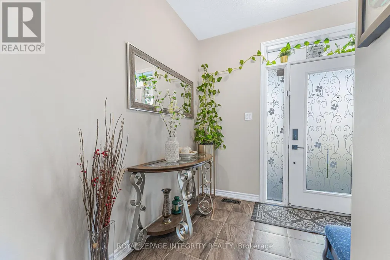
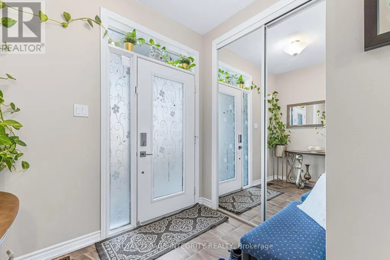
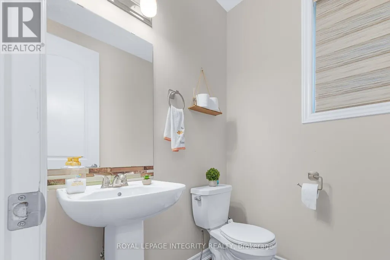
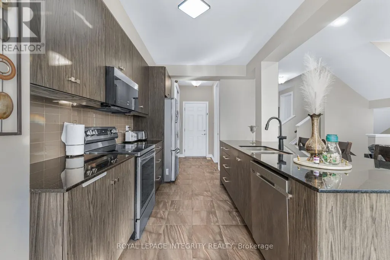
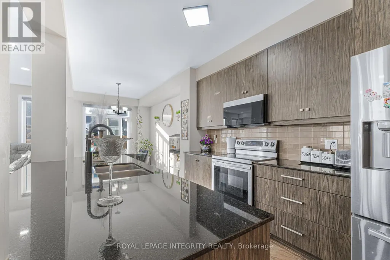
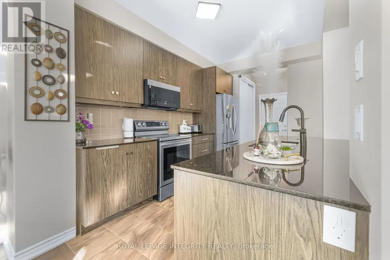
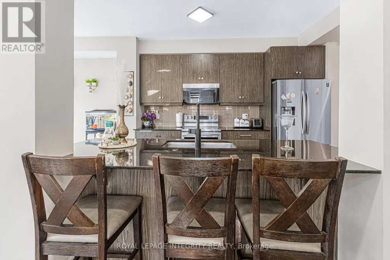
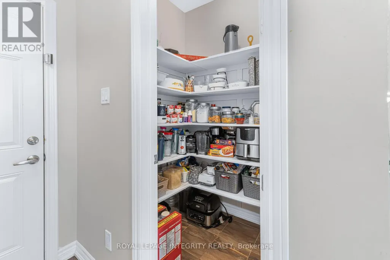
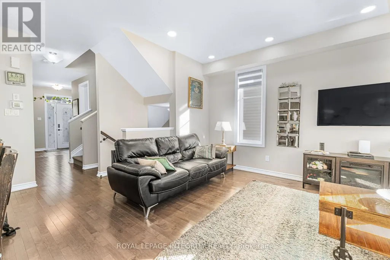
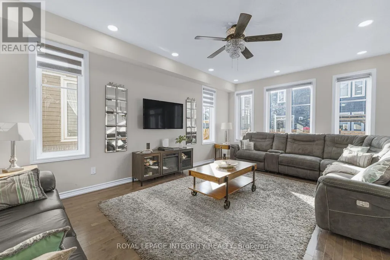
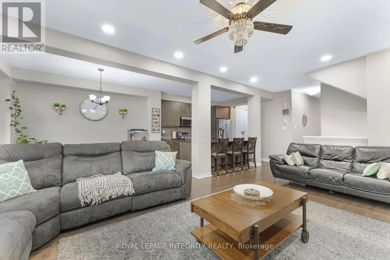
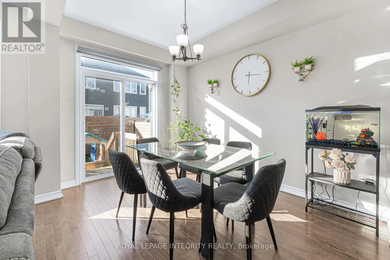
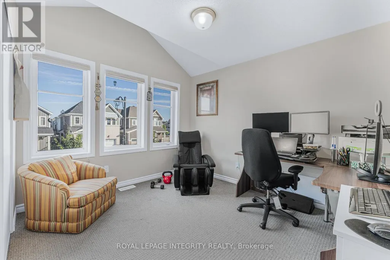
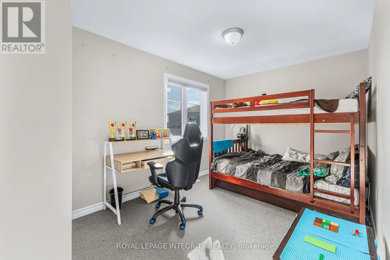
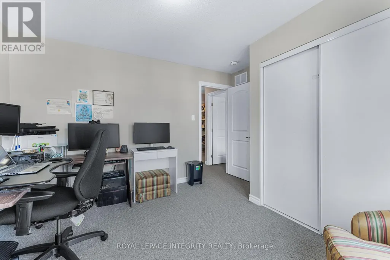
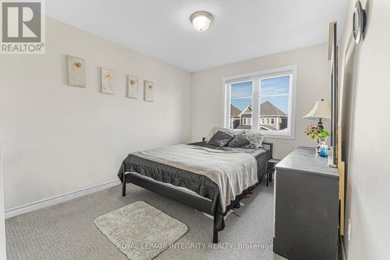
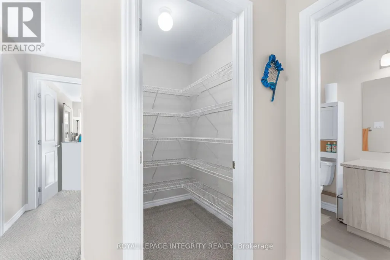
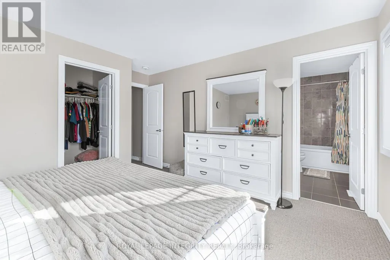
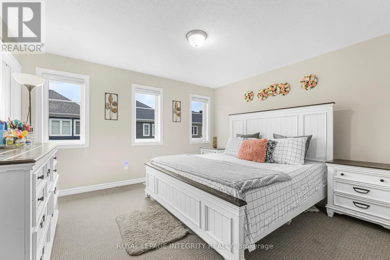
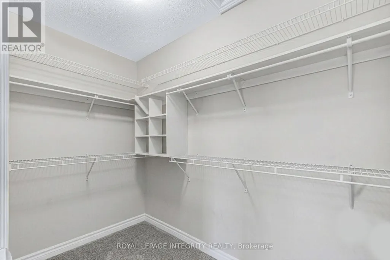
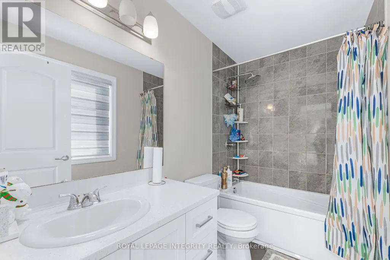
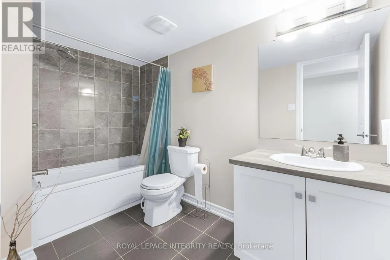
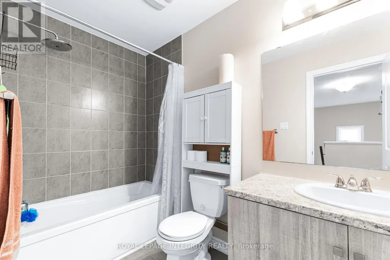
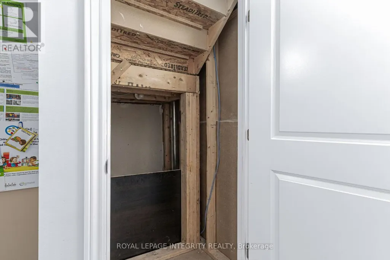
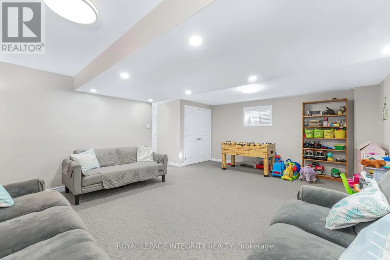
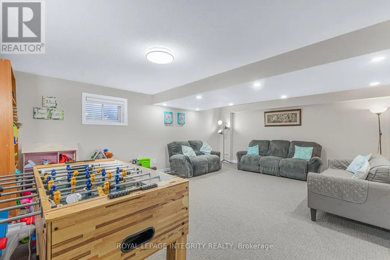
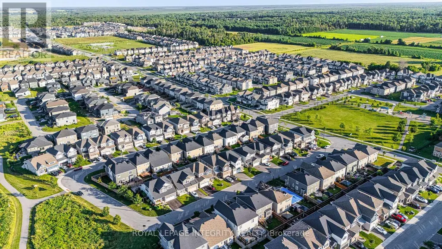
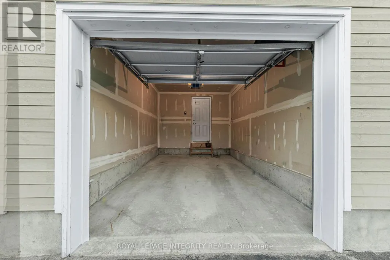
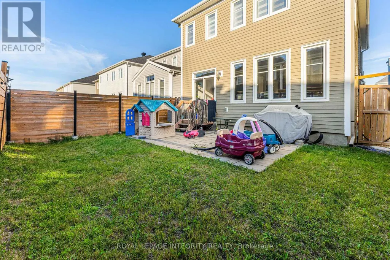
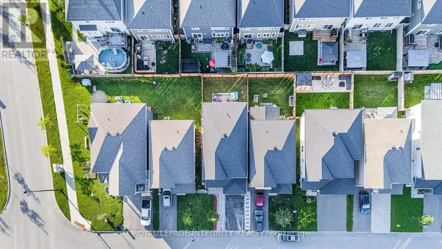
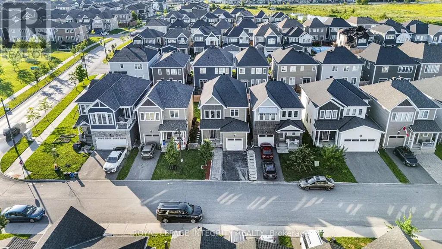
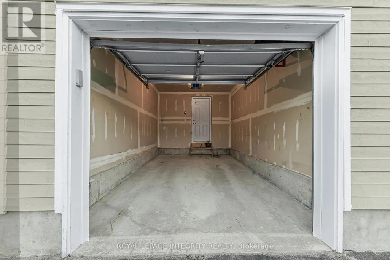
Exceptional move-in-ready Caivan home with nearly $40,000 in upgrades and improvements already completed. This beautifully maintained 4-bedroom, 4-bathroom detached home features popular Chef Center kitchen with a spacious pantry, maple hardwood flooring, 6-inch pot lights throughout the main floor, additional pot lights in the basement, and upgraded Berber carpeting. The fully finished basement includes a full bathroom and offers plenty of additional living space for a family room, home office, gym, or guest area. A large walk-in linen closet provides excellent additional storage. Outside, the home is already finished with interlock in both the front and backyard, a fully fenced yard, and an insulated garage door with a Wi-Fi-enabled automatic opener. All appliances are included. With many of the upgrades and improvements already taken care of, buyers can simply move in and enjoy the home without waiting for a new build or spending additional time and money completing these features after closing. (id:7434)
General Features
| Property Type | Single Family |
|---|---|
| CommunityName | 8209 - Goulbourn Twp From Franktown Rd/South To Rideau |
| Building Appliances | Garage door opener remote(s), Water Heater - Tankless, Water Treatment, Water meter, Dishwasher, Dryer, Hood Fan, Microwave, Stove, Washer, Refrigerator |
| Building Cooling Type | Central air conditioning, Air exchanger |
| Location Description | Cross Streets: Perth st to Meynell to Pelham. ** Directions: Perth street to Meynell to Pelham. |
| Parking Space Total | 3 |
| Foundation Type | Poured Concrete |
| Building Type | House |
| Ownership Type | Freehold |
| Building.StoriesTotal | 2 |
Interior Features
| Building Fireplace Present | False |
|---|---|
| Building Heating Type | Forced air |
| Building Heating Fuel | Natural gas |
| Basement Development | Finished |
| Basement Type | Full (Finished) |
| Construction Style Attachment | Detached |
| Living Area Range | 2000 |
| Bedrooms | 4 |
Exterior Features
| Sewer | Sanitary sewer |
|---|---|
| Exterior Finish | Wood |
Room Details
| Room | Dimensions | Level | Flooring | Details |
|---|---|---|---|---|
| Bedroom | 3.65 m x 4.05 m | Second level | 4.05 m | |
| Bedroom 2 | 3.41 m x 3.02 m | Second level | 3.02 m | |
| Bedroom 3 | 3.41 m x 3.04 m | Second level | 3.04 m | |
| Bedroom 4 | 12.2 m x 8.1 m | Second level | 8.1 m | |
| Dining room | 3.96 m x 2.92 m | Main level | 2.92 m | |
| Great room | 5.82 m x 3.96 m | Main level | 3.96 m | |
| Kitchen | 3.65 m x 2.92 m | Main level | 2.92 m | |
| Recreational, Games room | 4.72 m x 6.13 m | Basement | 6.13 m |
Amenities
- Views
- New Construction
- Adult 55+
- Lease To Own
- No Strata Fees
- Furnished
- Primary On Main
- Air Conditioning
- Seller Finance
- Green
- Fixer Upper
- Horse
- Golf
- Fireplace
- Deck
- Garage
- Basement
- Pool

Property vs Single Family Average in K0A 2Z0
Price
In The Neighbourhood
Just Listed
Ottawa
$ 814,900
- Type
- Single Family
- Rooms
- 3 Beds + 2.5 Baths
ROYAL LEPAGE PERFORMANCE REALTY
 Toronto Real Estate Board (TRREB); All information deemed reliable but not guaranteed. All properties are subject to prior sale, change or withdrawal. Neither listing broker(s) or information provider(s) shall be responsible for any typographical errors, misinformation, misprints and shall be held totally harmless. Listing(s) information is provided for consumer's personal, non-commercial use and may not be used for any purpose other than to identify prospective properties consumers may be interested

 All information deemed reliable but not guaranteed. All properties are subject to prior sale, change or withdrawal. Neither listing broker(s) or information provider(s) shall be responsible for any typographical errors, misinformation, misprints and shall be held totally harmless. Listing(s) information is provided for consumer's personal, non-commercial use and may not be used for any purpose other than to identify prospective properties consumers may be interested in purchasing. The data relating