
Open House Sun, Sep 20th 2:00 PM - 4:00 PM
Address
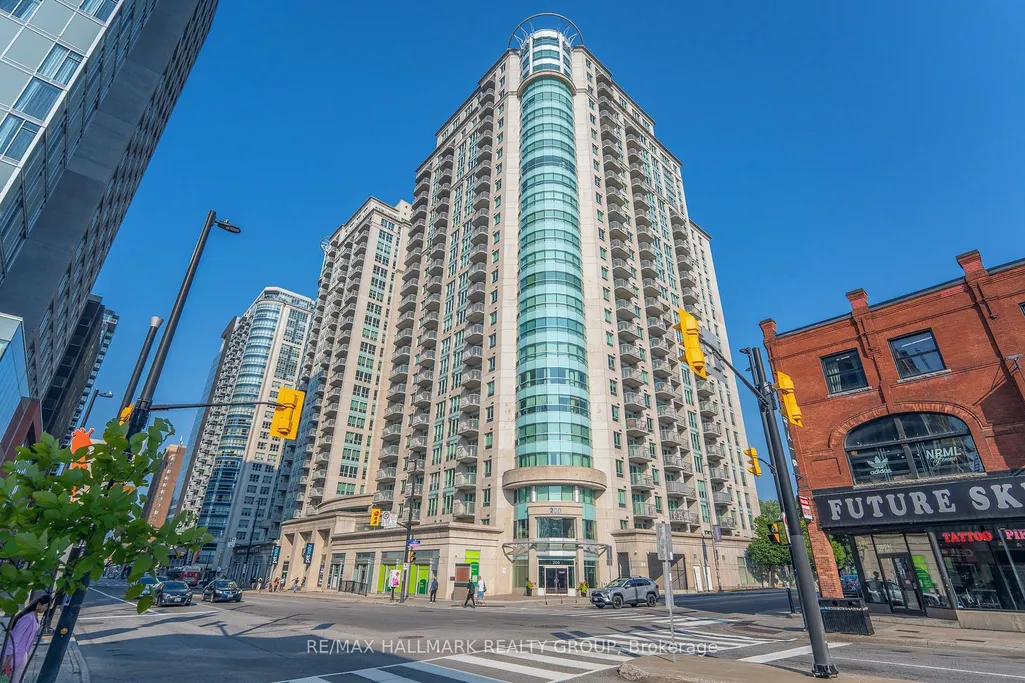
200 Rideau Street # 1405, Lower Town-Sandy Hill, ON
Price
$ 449,900
Property Attributes
- ID#X13783736
- TypeCondos
- Listing Status New
- CityLower Town-Sandy Hill
- Area4003 - Sandy Hill
- Neighbourhood4003 - Sandy Hill
- Postal CodeK1N 5Y1
- StyleApartment
- Taxes$ 5005
- Price$ 449,900
- Bedrooms2
- Full Bathrooms2
- Half Bathrooms0
- Sqr Footage900-999
Data Source:
Toronto Real Estate Board (TRREB)
Property Description
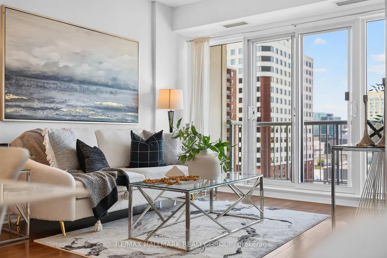
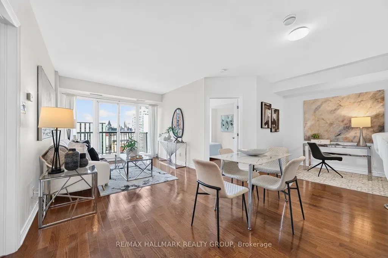
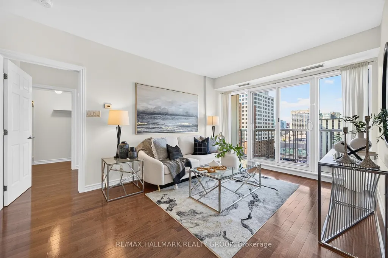
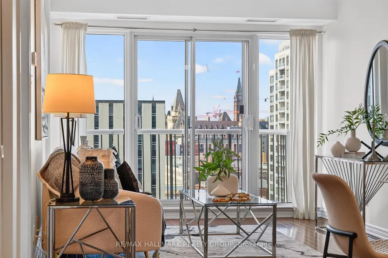
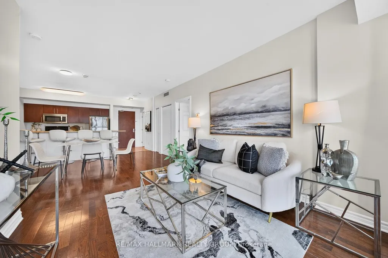
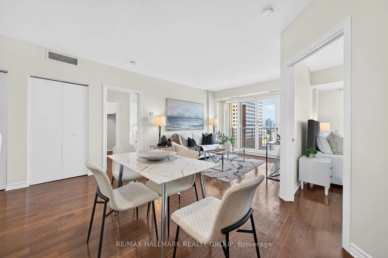
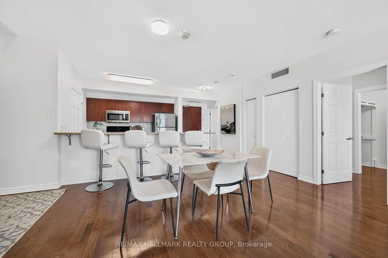
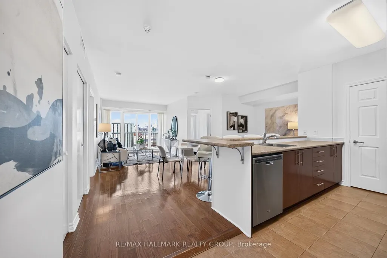
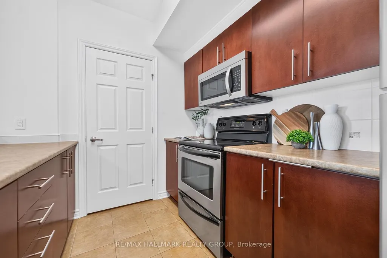
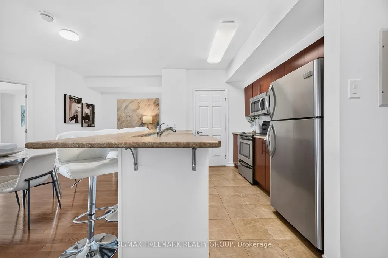
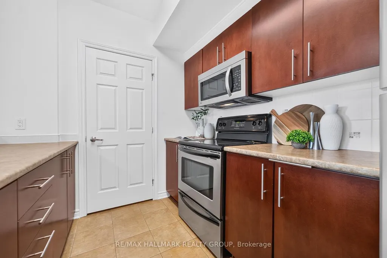
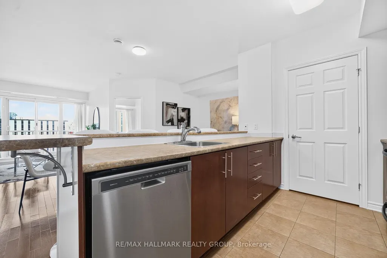
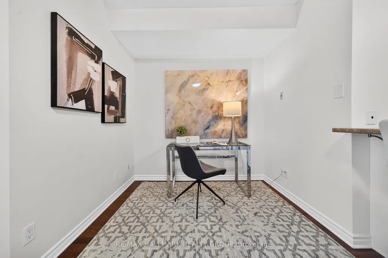
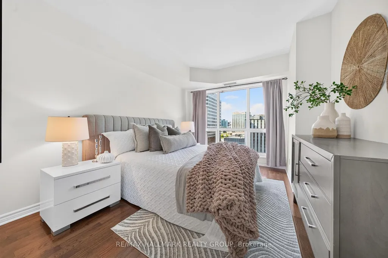
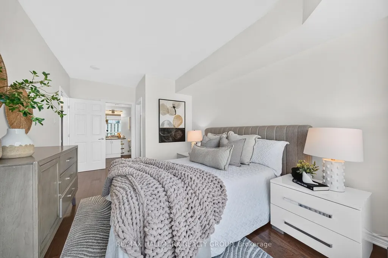
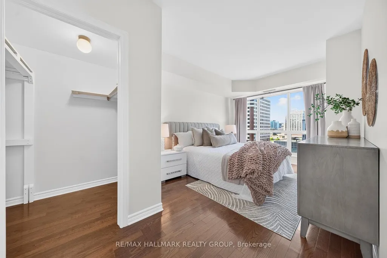
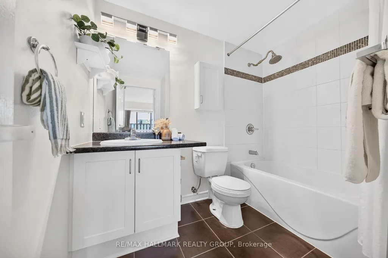
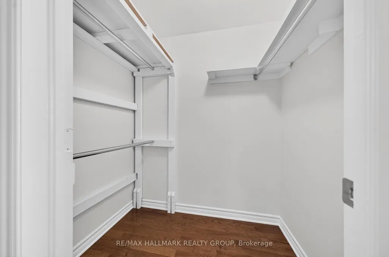
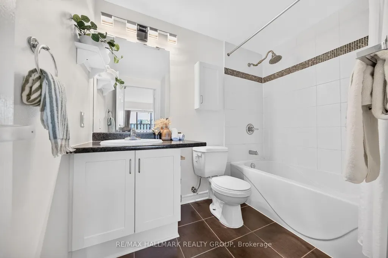
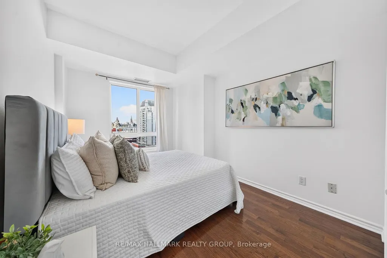
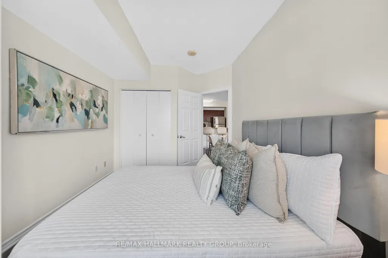
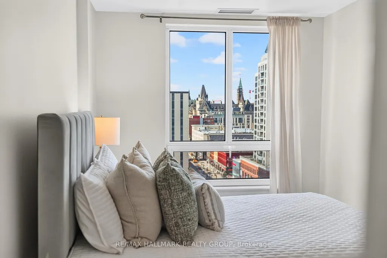
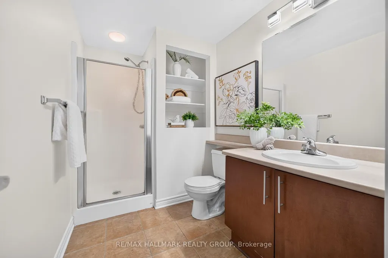
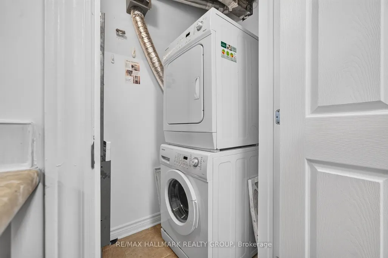
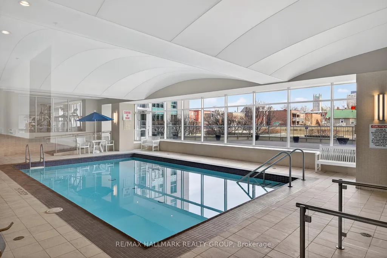
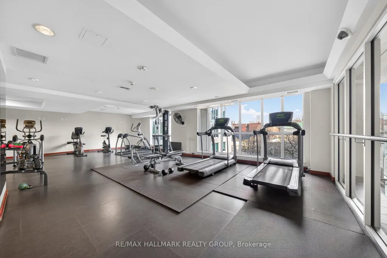
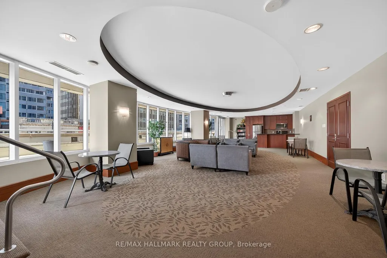
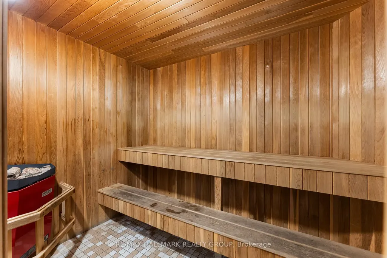
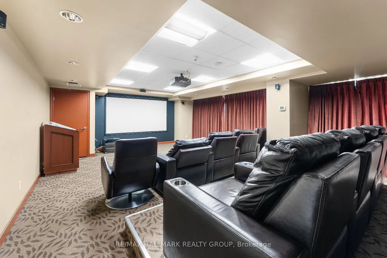
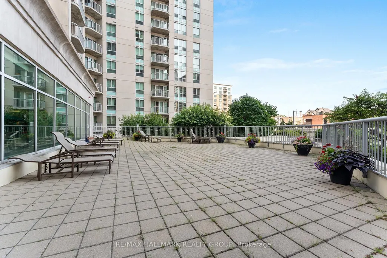
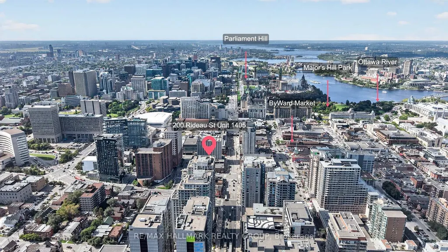
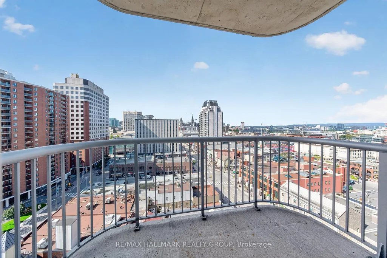
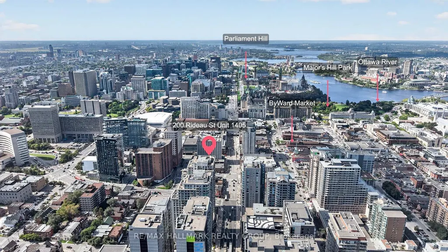
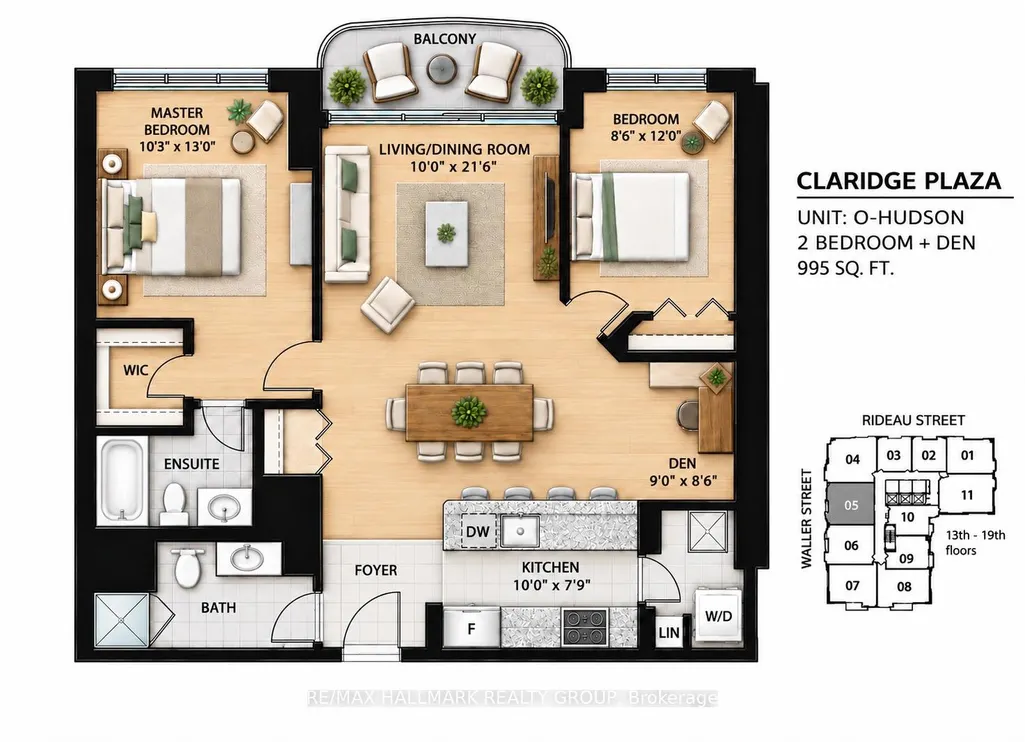
Space, sunlight and sweeping views await in this beautifully maintained downtown Ottawa home. Set on the 14th floor, this suite offers approximately 1,000 sq. ft. with two bedrooms, two full bathrooms and a separate den. Sunlight streams through south-facing windows, brightening the living room and both bedrooms. Step onto your private balcony to take in captivating views of Parliament Hill and the Gatineau Hills. Freshly painted and impeccably cared for, it's ready for you to move in and enjoy.The open-concept kitchen flows into generous dining and living areas, creating an inviting space to cook, gather and unwind. The bedrooms are positioned on opposite sides of the living area for added privacy. The primary suite features a walk-in closet and private four-piece ensuite, while the second bedroom offers ample closet space. A second full bathroom is conveniently located off the main living area. The separate den provides a dedicated space for work or study. Hardwood and tile flooring throughout, in-suite laundry and a separate storage locker complete the home.Enjoy an exceptional collection of amenities, including an indoor pool, fitness centre, sauna, party room, theatre, outdoor patio with BBQs and 24-hour security. Walk to the Rideau Centre, LRT, University of Ottawa, ByWard Market and Parliament Hill, with dining, shopping and culture just steps away.Book your private tour today and discover your next home.
| Price History | |
|---|---|
| 9/15/2026 | Listed $449,900 |
General Features
| Cooling | Central Air |
|---|---|
| HOA Fee | 728.0 |
| Association Fee Includes | Water Included,Common Elements Included,Building Insurance Included,Heat Included |
| Architectural Style | Apartment |
| Security Features | Concierge/Security |
| Construction Materials | Concrete |
| Pets Allowed | Yes-with Restrictions |
| View | City |
| Heater Type | Forced Air |
| Unit Number | 1405 |
| Property Subtype | Condo Apartment |
| Tax Year | 2026 |
| PropertyFeatures | Public Transit |
| Exposure | South West |
| Accessibility | Elevator |
| County | Ottawa |
| New Construction | No |
| Property Type | Residential Condo & Other |
| Association Amenities | Exercise Room,Indoor Pool,Party Room/Meeting Room,Sauna,Concierge,Rooftop Deck/Garden |
| Attached Garage | No |
| Garage Y/N | No |
| Status | New |
| City | Lower Town - Sandy Hill |
| Association Name | LRO #4 |
| Senior Community Y/N | No |
| Property Attached Y/N | No |
| Tax Annual Amount | 5005.43 |
| Virtual Tour | https://firebasestorage.googleapis.com/v0/b/fotello-uploads-assets/o/d2Qzl4LjQesdf9Mx4wdJ%2F200%20Rideau%20St%20Unit%201405.mp4?alt=media&token=e47f612d-8679-461e-b606-6e71bd693bc5 |
| Standard Status | Active |
| Occupancy Type | Vacant |
Interior Features
| Interior Amenities | Storage Area Lockers |
|---|---|
| Basement | None |
| Heat Source | Gas |
| Basement (Y/N) | No |
| Air Conditioning Y/N | Yes |
| Heating Y/N | Yes |
| Fireplace Y/N | No |
| Laundry Features | In-Suite Laundry |
| Total Bedrooms | 2 |
| Elevator? | No |
| Total Baths | 2 |
| Bedrooms | 2+0 |
| Living Area Range | 900-999 |
Exterior Features
| Waterfront | None |
|---|---|
| Total Parking | 0.0 |
| Garage Type | None |
| Spa | No |
| Lot Size Source | MPAC |
| Waterfront Y/N | No |
| Covered Spaces | 0.0 |
Amenities
- Views
- New Construction
- Adult 55+
- Lease To Own
- No Strata Fees
- Furnished
- Pets
- Primary On Main
- Air Conditioning
- Seller Finance
- Green
- Fixer Upper
- Horse
- Golf
- Fireplace
- Deck
- Garage
- Basement
- Pool
Property vs Condos Average in K1N 5Y1
Price
Taxes
Visits
 Toronto Real Estate Board (TRREB); All information deemed reliable but not guaranteed. All properties are subject to prior sale, change or withdrawal. Neither listing broker(s) or information provider(s) shall be responsible for any typographical errors, misinformation, misprints and shall be held totally harmless. Listing(s) information is provided for consumer's personal, non-commercial use and may not be used for any purpose other than to identify prospective properties consumers may be interested

 All information deemed reliable but not guaranteed. All properties are subject to prior sale, change or withdrawal. Neither listing broker(s) or information provider(s) shall be responsible for any typographical errors, misinformation, misprints and shall be held totally harmless. Listing(s) information is provided for consumer's personal, non-commercial use and may not be used for any purpose other than to identify prospective properties consumers may be interested in purchasing. The data relating