
Address
42 Valley Ridge Street, Ottawa, ON
Price
$ 849,900
Property Attributes
- ID#X13631544
- TypeSingle Family
- Listing Status Active
- MunicipalityOttawa
- CityOttawa
- Area7202 - Borden Farm/Stewart Farm/Carleton Heights/Parkwood Hills
- Neighbourhood7202 - Borden Farm/Stewart Farm/Carleton Heights/Parkwood Hills
- Postal CodeK2E 7W2
- Style
- Price$ 849,900
- Bedrooms3+1
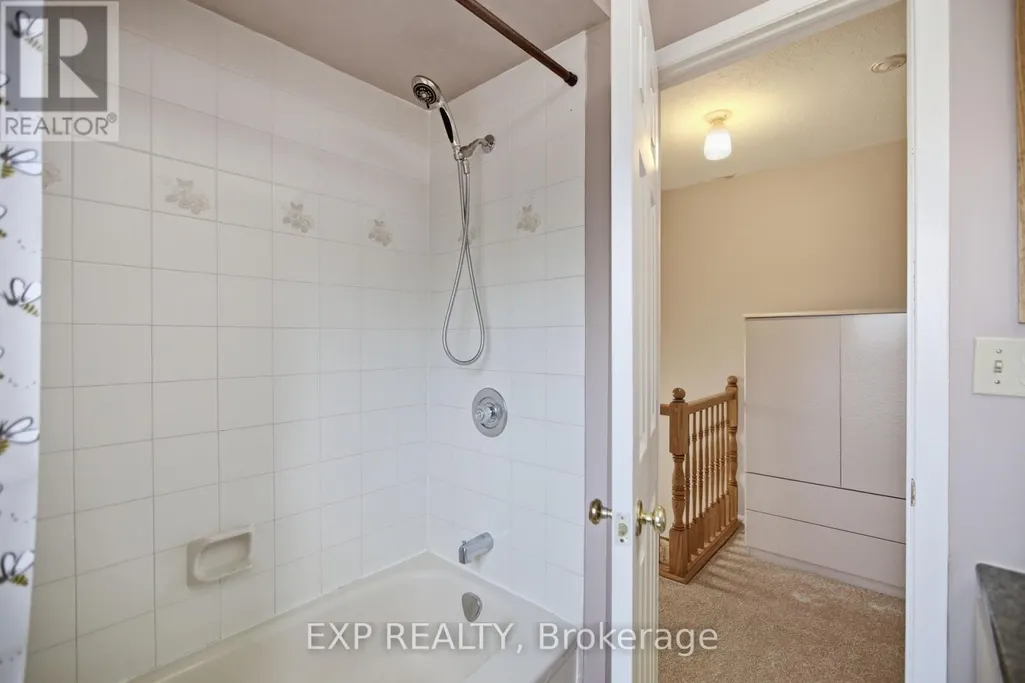
- Bathrooms4
- Half Bathrooms0
Data Source:
Canadian Real Estate Association (CREA)
Property Description
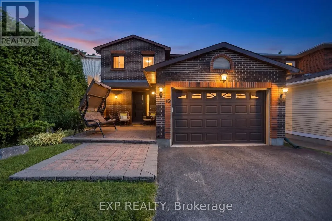
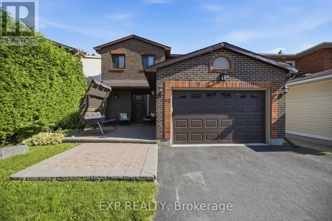
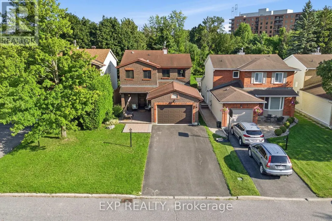
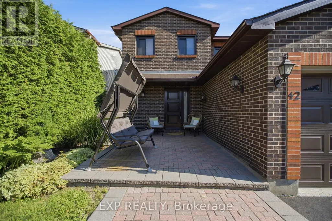
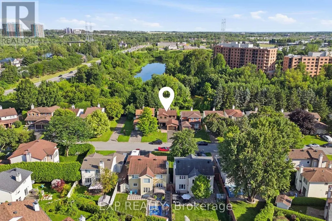
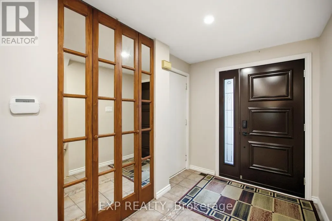
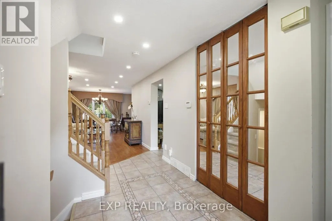
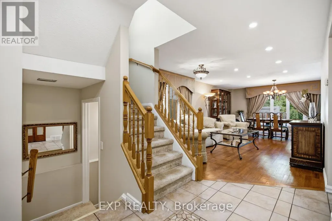
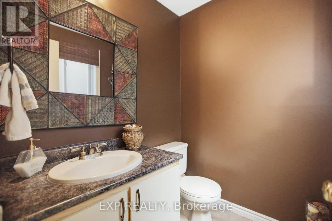
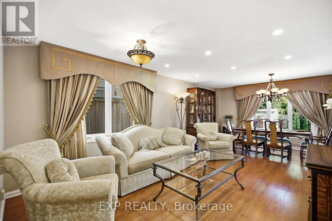
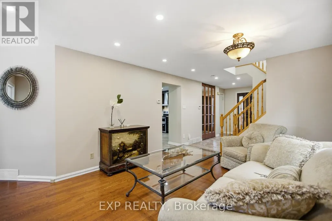
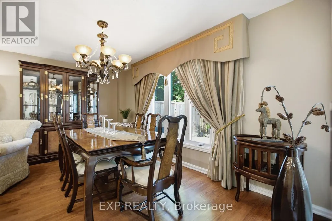
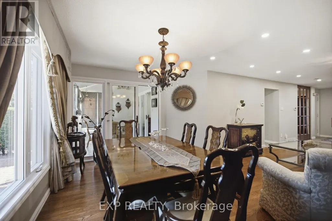
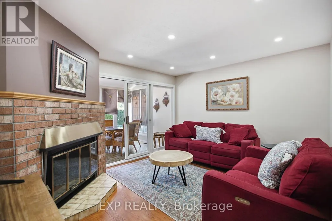
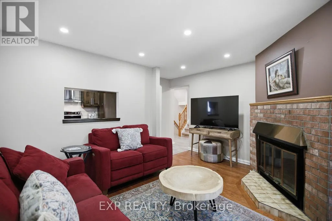
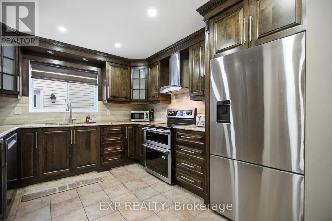
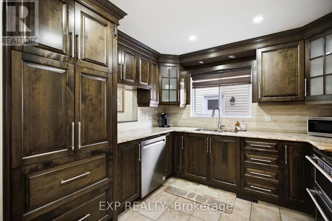
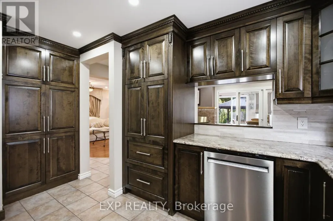
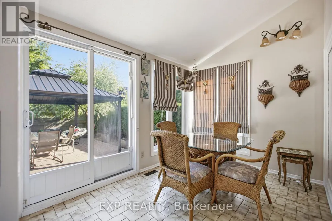
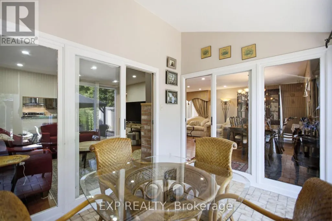
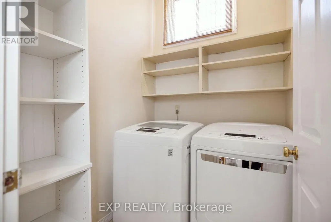
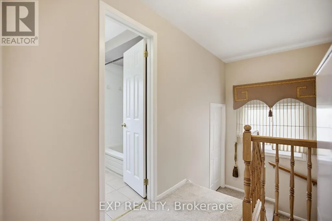
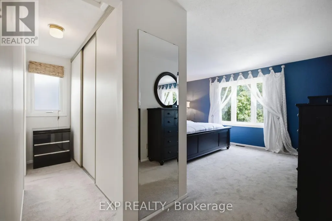
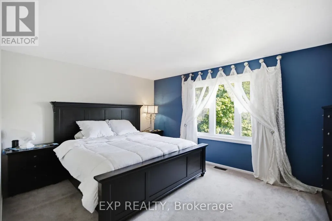
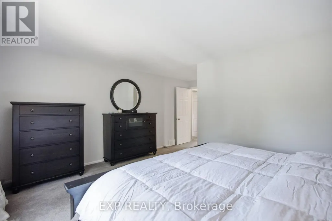
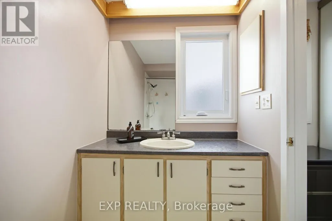
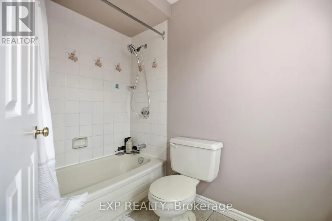
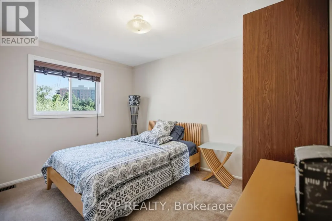
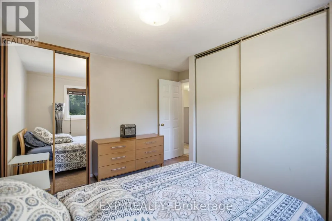
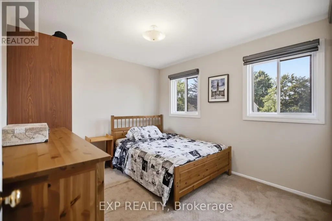
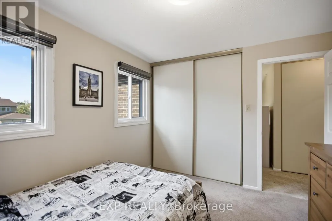
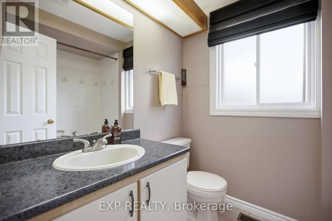
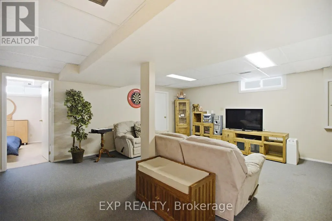
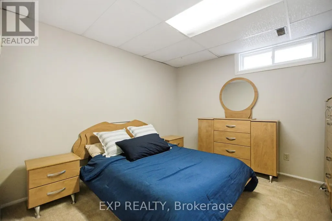
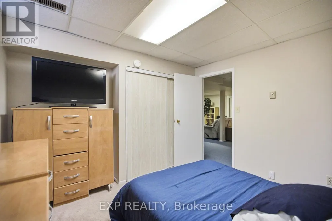
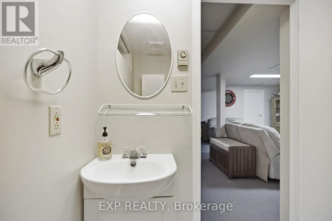
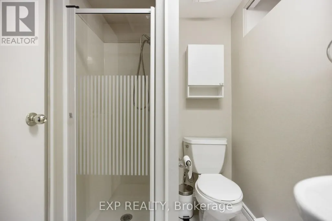
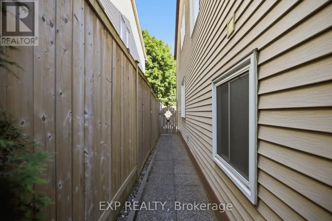
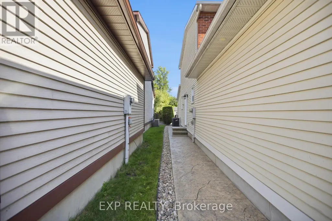
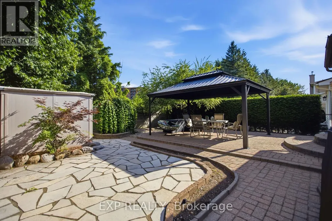
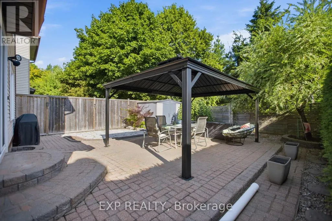
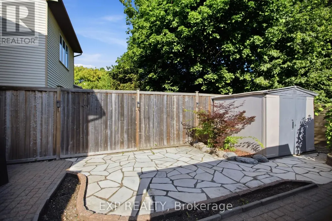
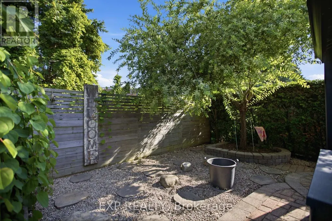
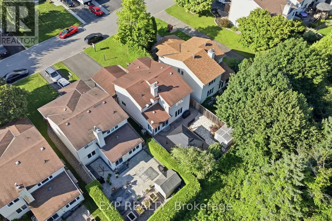
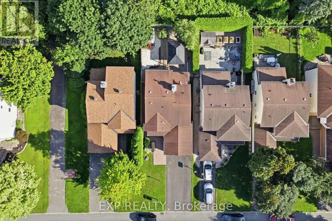
Tucked away on an exceptionally private street in Fisher Glen, 42 Valley Ridge is a turn-key, fully landscaped, south-facing gem just 15 minutes from Downtown Ottawa. An all-brick facade and custom interlock walkway deliver immediate curb appeal, opening into a sun-soaked main level outfitted with pot lights throughout. At the heart of the home, a renovated kitchen features granite countertops, stainless steel appliances, and exceptional cabinet storage, connecting effortlessly to formal living and dining spaces, a family room with a wood-burning fireplace, and a light-filled solarium. Outdoors, the property backs directly onto greenspace and Nepean Creek with access to scenic waterfront trails, surrounded by mature trees, custom interlock stone, a storage shed, and a private gazebo. Upstairs offers three spacious bedrooms-including a primary suite with a full en-suite-plus a second full bath and upper-level laundry. The finished basement expands your living space with a fourth bedroom, additional full bath, and massive storage, paired with an oversized garage featuring inside entry and built-in shelving. Everyday convenience is unbeatable: groceries, pharmacies, coffee shops, and hardware stores are all within a 5-minute drive along Merivale Road, with the Rideau Canal pathways, Nepean Sportsplex, top-rated schools, and golf courses just moments away. (id:7434)
General Features
| Property Type | Single Family |
|---|---|
| CommunityName | 7202 - Borden Farm/Stewart Farm/Carleton Heights/Parkwood Hills |
| Building Age | 31 to 50 years |
| Building Amenities | Fireplace(s) |
| Building Appliances | Dishwasher, Dryer, Hood Fan, Stove, Washer, Window Coverings, Refrigerator |
| Building Cooling Type | Central air conditioning |
| Location Description | Cross Streets: Homestead St and Valley Ridge St. ** Directions: Viewmount to Homestead St, right on Valley Ridge. |
| Parking Space Total | 5 |
| Foundation Type | Concrete |
| Building Type | House |
| Ownership Type | Freehold |
| Building.StoriesTotal | 2 |
Interior Features
| Building Fireplace Present | True |
|---|---|
| Building Fireplace Total | 1 |
| Building Heating Type | Forced air |
| Building Heating Fuel | Natural gas |
| Basement Development | Finished |
| Basement Type | Full (Finished) |
| Construction Style Attachment | Detached |
| Living Area Range | 1500 |
| Bedrooms | 3+1 |
Exterior Features
| Structure | Patio(s) |
|---|---|
| Landscape Features | Landscaped |
| Sewer | Sanitary sewer |
| Exterior Finish | Brick |
Room Details
| Room | Dimensions | Level | Flooring | Details |
|---|---|---|---|---|
| Bedroom 2 | 3.47 m x 2.66 m | Second level | 2.66 m | |
| Bedroom 3 | 3.35 m x 3.02 m | Second level | 3.02 m | |
| Bedroom 4 | 3.35 m x 3.35 m | Basement | 3.35 m | |
| Dining room | 3.65 m x 3.07 m | Main level | 3.07 m | |
| Family room | 4.19 m x 3.5 m | Main level | 3.5 m | |
| Kitchen | 3.5 m x 3.17 m | Main level | 3.17 m | |
| Living room | 4.62 m x 3.42 m | Main level | 3.42 m | |
| Primary Bedroom | 4.69 m x 3.5 m | Second level | 3.5 m | |
| Recreational, Games room | 5.63 m x 5.63 m | Basement | 5.63 m |
Amenities
- Views
- New Construction
- Adult 55+
- Lease To Own
- No Strata Fees
- Furnished
- Primary On Main
- Air Conditioning
- Seller Finance
- Green
- Fixer Upper
- Horse
- Golf
- Fireplace
- Deck
- Garage
- Basement
- Pool

Property vs Single Family Average in K2E 7W2
Price
In The Neighbourhood
Just Listed
Ottawa
$ 565,000
- Type
- Single Family
- Rooms
- 5 Beds + 2.5 Baths
PAUL RUSHFORTH REAL ESTATE INC.
Just Listed
Ottawa
$ 545,000
- Type
- Single Family
- Rooms
- 4 Beds + 2 Baths
ROYAL LEPAGE INTEGRITY REALTY
 Toronto Real Estate Board (TRREB); All information deemed reliable but not guaranteed. All properties are subject to prior sale, change or withdrawal. Neither listing broker(s) or information provider(s) shall be responsible for any typographical errors, misinformation, misprints and shall be held totally harmless. Listing(s) information is provided for consumer's personal, non-commercial use and may not be used for any purpose other than to identify prospective properties consumers may be interested

 All information deemed reliable but not guaranteed. All properties are subject to prior sale, change or withdrawal. Neither listing broker(s) or information provider(s) shall be responsible for any typographical errors, misinformation, misprints and shall be held totally harmless. Listing(s) information is provided for consumer's personal, non-commercial use and may not be used for any purpose other than to identify prospective properties consumers may be interested in purchasing. The data relating