
Address
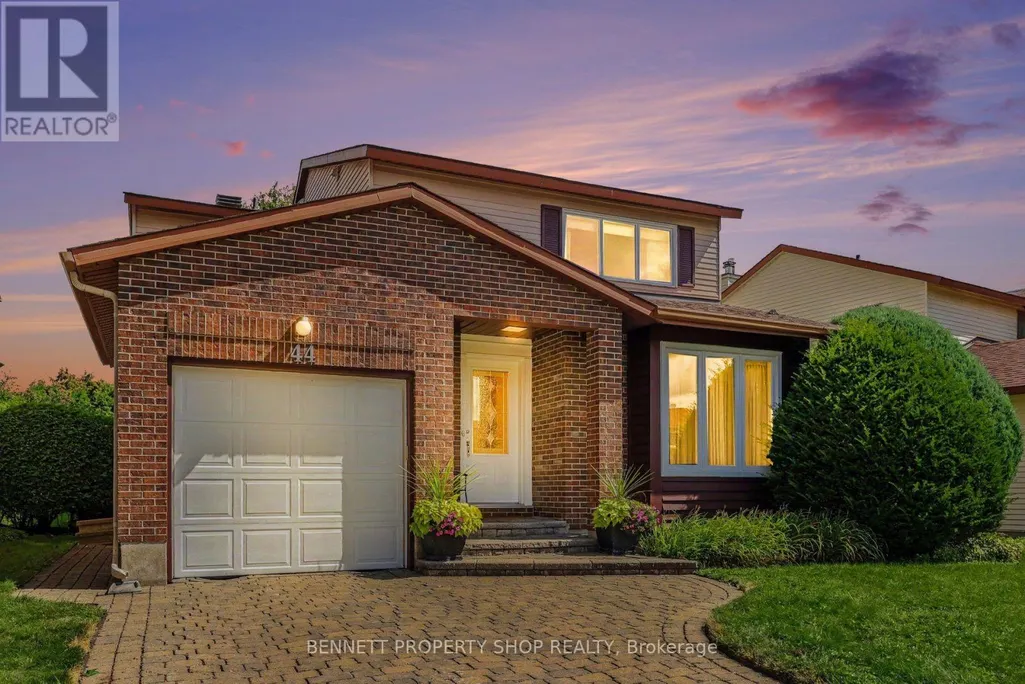
44 Farm Gate Crescent, Ottawa, ON
Price
$ 774,900
Property Attributes
- ID#X13763782
- TypeSingle Family
- Listing Status Active
- MunicipalityOttawa
- CityOttawa
- Area7202 - Borden Farm/Stewart Farm/Carleton Heights/Parkwood Hills
- Neighbourhood7202 - Borden Farm/Stewart Farm/Carleton Heights/Parkwood Hills
- Postal CodeK2E 7N7
- Style
- Price$ 774,900
- Bedrooms4
- Bathrooms2
- Half Bathrooms1
Data Source:
Canadian Real Estate Association (CREA)
Property Description
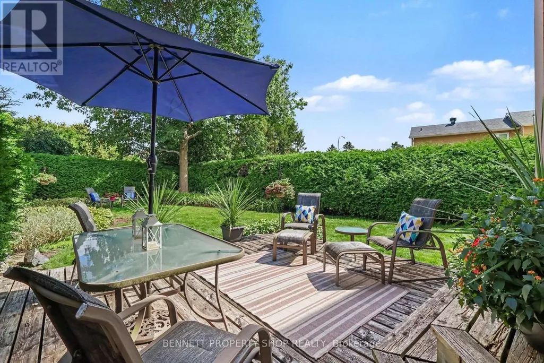
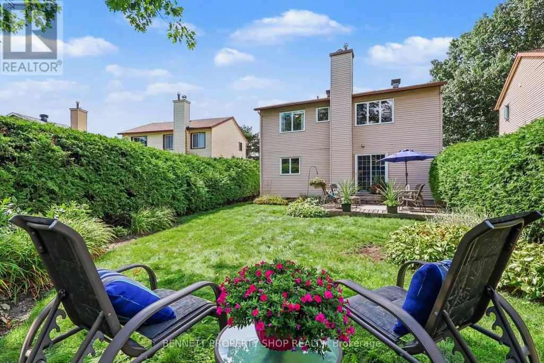
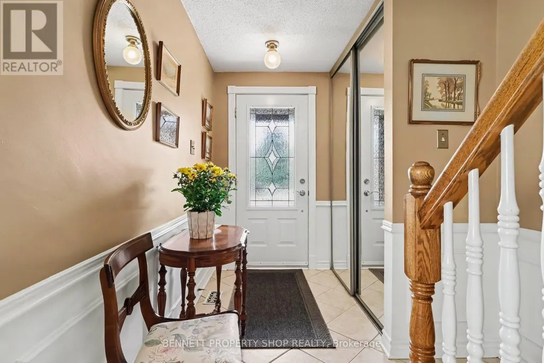
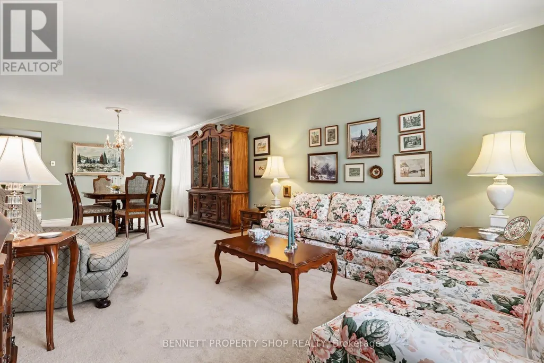
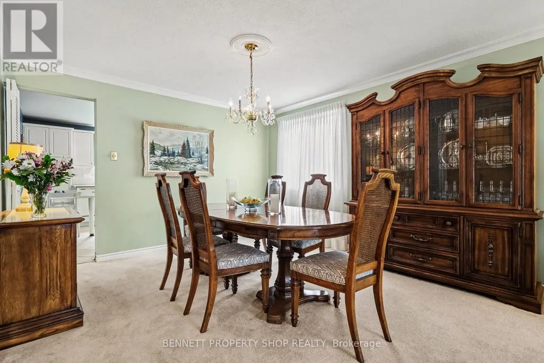
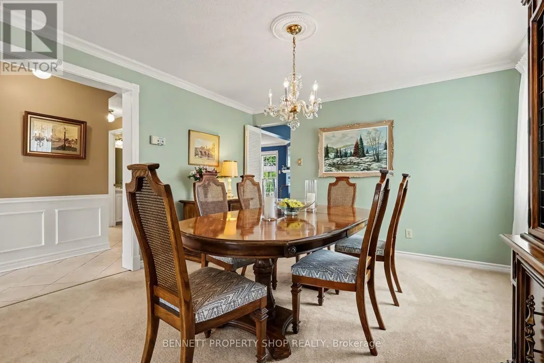
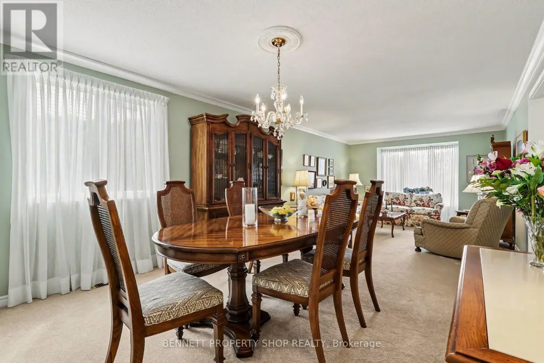
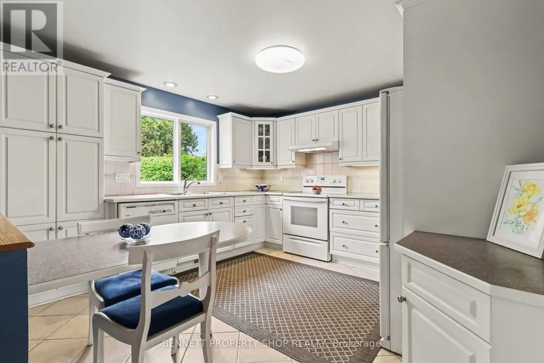
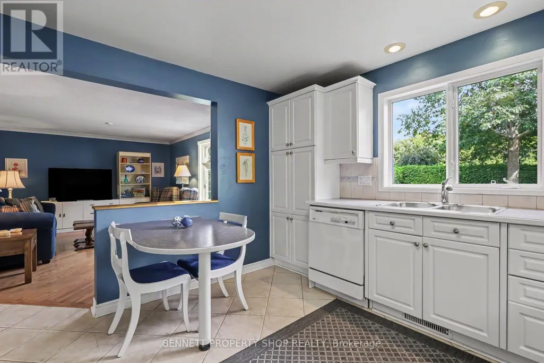
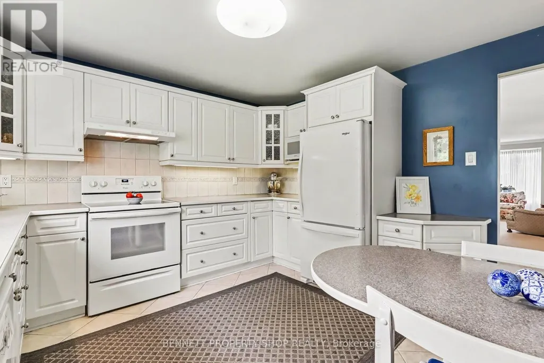
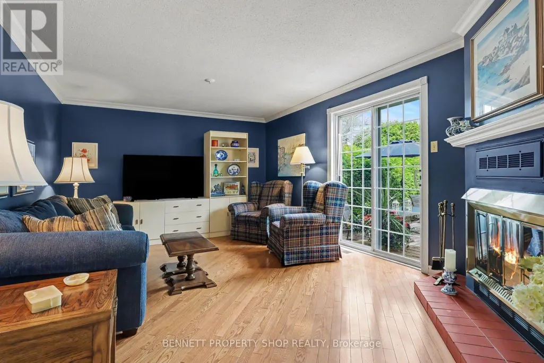
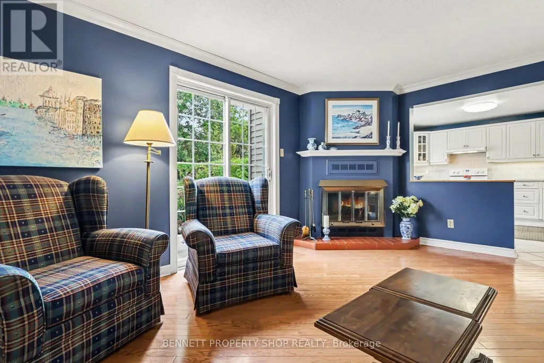
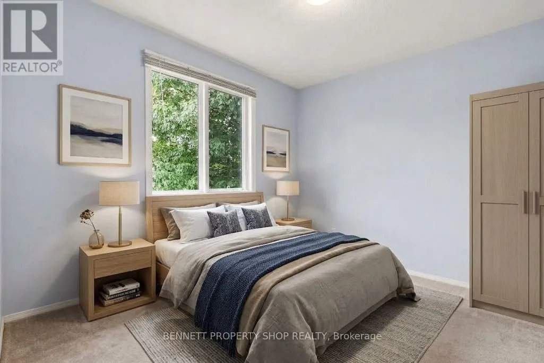
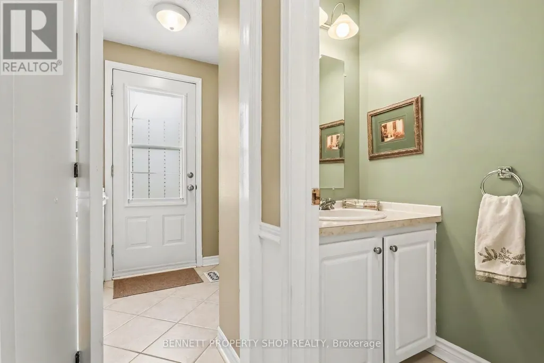
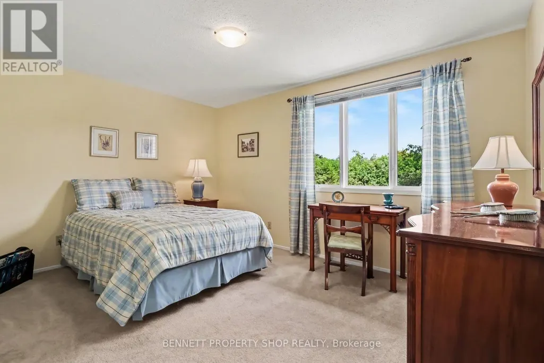
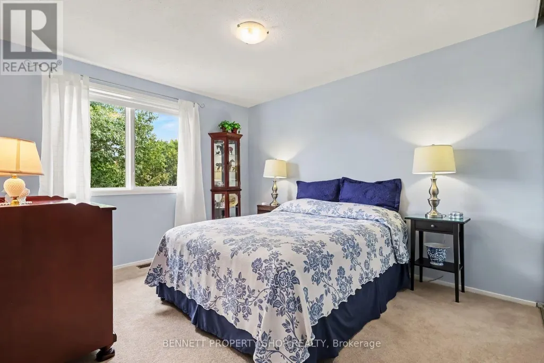
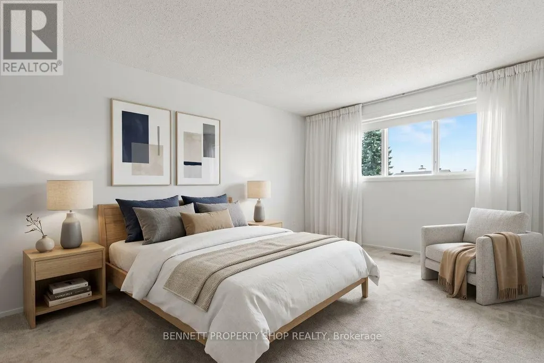
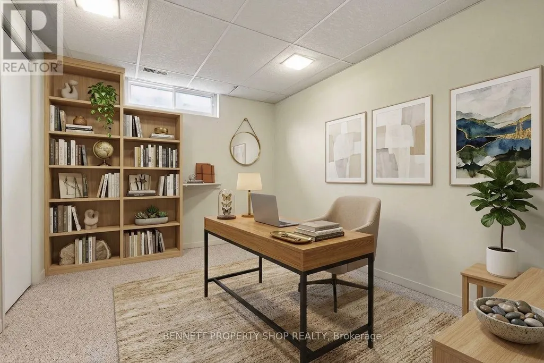
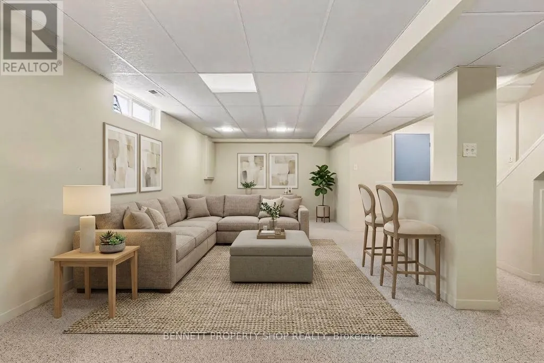
For the very first time since its construction, this impeccably maintained original-owner home is being offered to the market! Boasting 4 spacious bedrooms, 2.5 baths, a formal living & dining area, an eat-in kitchen that overlooks the family room, a finished lower level & a private backyard retreat. Big family dinners can be hosted in the dining room & coffee & cake can be in the family room beside your cozy wood fireplace. So relaxing. The upper level bedrooms are all generous in size & come with plenty of storage. The finished lower level is ideal for a private media room, home gym or a children's play area & is plumbed for a powder room. So convenient! Encircled by top-tier schools, shopping, transit, great restaurants, parks, walking paths & places of worship, this home & location are ideal for all! It will not last; come quickly. 24 hours irrevocable on all offers. Some photos are digitally enhanced. (id:7434)
General Features
| Community Features | Community Centre |
|---|---|
| Property Type | Single Family |
| CommunityName | 7202 - Borden Farm/Stewart Farm/Carleton Heights/Parkwood Hills |
| Amenities | Hospital, Park, Public Transit, Schools |
| Building Age | 31 to 50 years |
| Building Amenities | Fireplace(s) |
| Building Appliances | Garage door opener remote(s), Dishwasher, Dryer, Garage door opener, Hood Fan, Stove, Washer, Refrigerator |
| Building Cooling Type | Central air conditioning |
| Location Description | Cross Streets: Viewmount and Farm Gate. ** Directions: Fisher to viewmount to Farm Gate Crescent. |
| Parking Space Total | 3 |
| Foundation Type | Poured Concrete |
| Building Type | House |
| Ownership Type | Freehold |
| Building.StoriesTotal | 2 |
Interior Features
| Building Fireplace Present | True |
|---|---|
| Building Heating Type | Forced air |
| Building Heating Fuel | Natural gas |
| Basement Development | Partially finished |
| Basement Type | N/A (Partially finished) |
| Construction Style Attachment | Detached |
| Living Area Range | 1500 |
| Bedrooms | 4 |
Exterior Features
| Land Amenities | Hospital, Park, Public Transit, Schools |
|---|---|
| Sewer | Sanitary sewer |
| Exterior Finish | Brick, Vinyl siding |
Room Details
| Room | Dimensions | Level | Flooring | Details |
|---|---|---|---|---|
| Bathroom | 1.85 m x 3.45 m | Second level | 3.45 m | |
| Bedroom | 4.8 m x 4.04 m | Second level | 4.04 m | |
| Dining room | 3.58 m x 3.91 m | Main level | 3.91 m | |
| Family room | 4.12 m x 3.1 m | Lower level | 3.1 m | |
| Kitchen | 4.04 m x 3.79 m | Main level | 3.79 m | |
| Living room | 5.56 m x 3.91 m | Main level | 3.91 m | |
| Primary Bedroom | 5.33 m x 4.01 m | Second level | 4.01 m |
Amenities
- Views
- New Construction
- Adult 55+
- Lease To Own
- No Strata Fees
- Furnished
- Primary On Main
- Air Conditioning
- Seller Finance
- Green
- Fixer Upper
- Horse
- Golf
- Fireplace
- Deck
- Garage
- Basement
- Pool

Property vs Single Family Average in K2E 7N7
Price
In The Neighbourhood
Just Listed
Ottawa
$ 565,000
- Type
- Single Family
- Rooms
- 5 Beds + 2.5 Baths
PAUL RUSHFORTH REAL ESTATE INC.
Open House
Ottawa
$ 599,900
- Type
- Single Family
- Rooms
- 6 Beds + 2.5 Baths
RE/MAX HALLMARK REALTY GROUP
 Toronto Real Estate Board (TRREB); All information deemed reliable but not guaranteed. All properties are subject to prior sale, change or withdrawal. Neither listing broker(s) or information provider(s) shall be responsible for any typographical errors, misinformation, misprints and shall be held totally harmless. Listing(s) information is provided for consumer's personal, non-commercial use and may not be used for any purpose other than to identify prospective properties consumers may be interested

 All information deemed reliable but not guaranteed. All properties are subject to prior sale, change or withdrawal. Neither listing broker(s) or information provider(s) shall be responsible for any typographical errors, misinformation, misprints and shall be held totally harmless. Listing(s) information is provided for consumer's personal, non-commercial use and may not be used for any purpose other than to identify prospective properties consumers may be interested in purchasing. The data relating