



Address
44 Irvin Woermke Street, McNab/Braeside, ON
Price
$ 879,900
Property Attributes
- ID#X13686804
- TypeSingle Family
- Listing Status Active
- MunicipalityMcNab/Braeside
- CityMcNab/Braeside
- Area551 - Mcnab/Braeside Twps
- Neighbourhood551 - Mcnab/Braeside Twps
- Postal CodeK0A 1G0
- StyleBungalow
- Price$ 879,900
- Bedrooms3
- Bathrooms2
- Half Bathrooms1
Data Source:
Canadian Real Estate Association (CREA)
Property Description
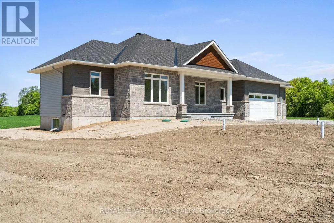
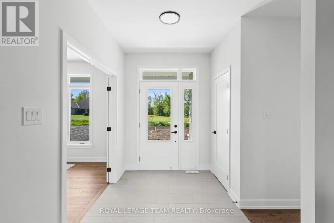
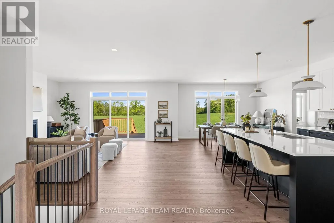
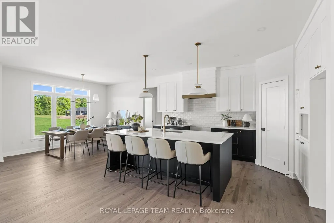
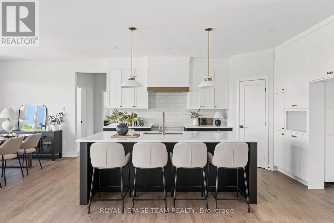
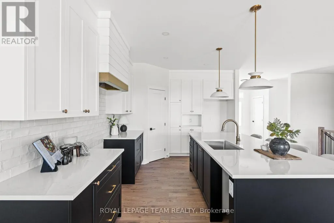
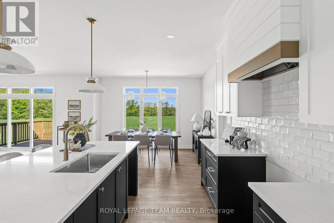
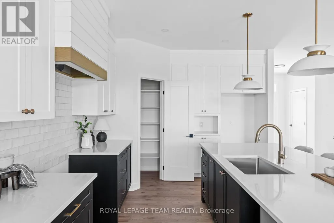
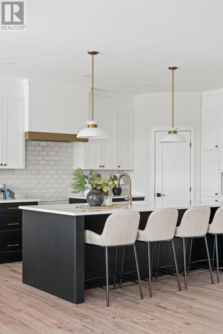
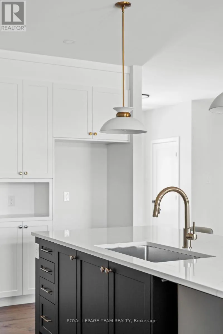
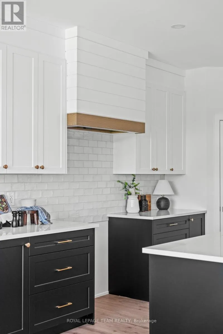
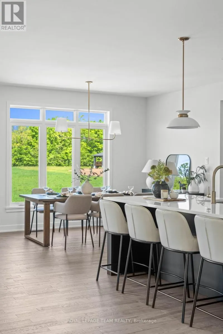
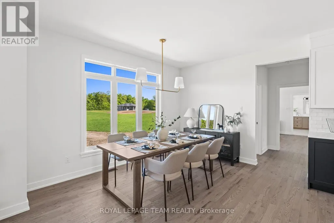
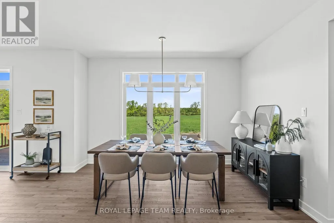
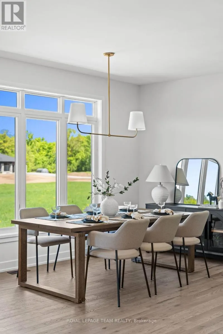
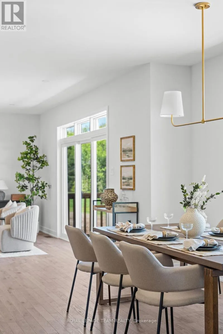
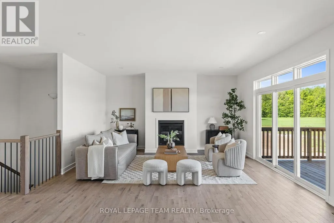
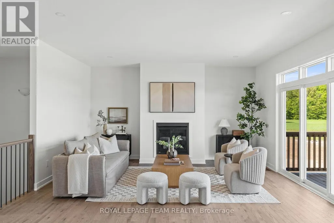
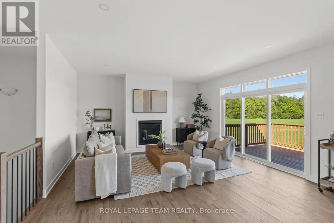
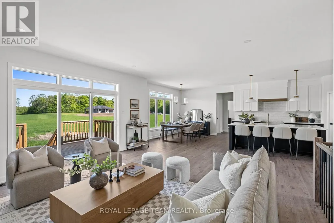
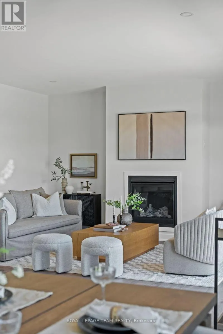
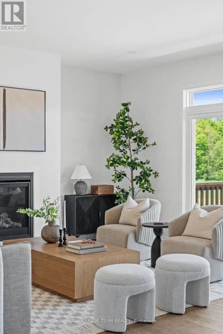
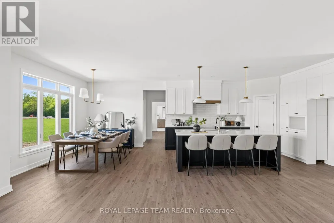
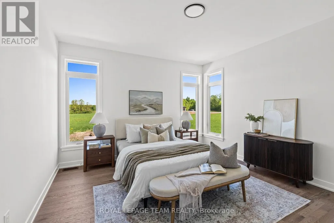
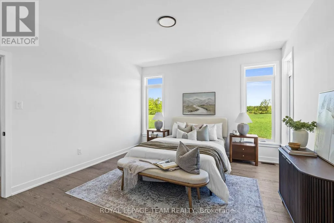
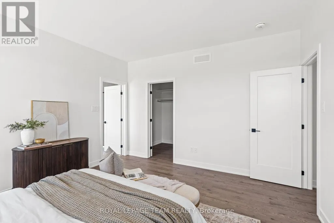
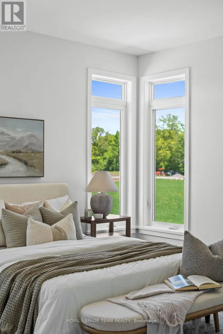
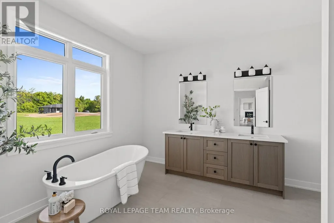
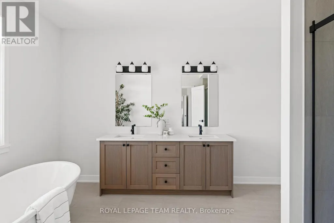
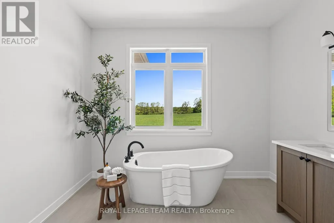
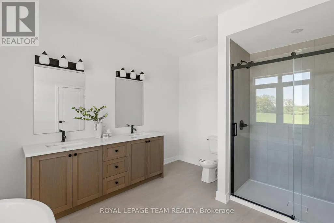
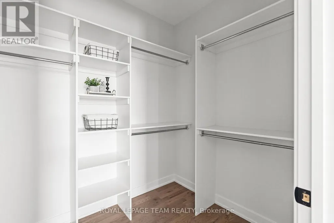
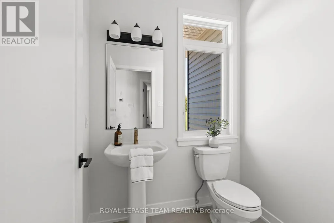
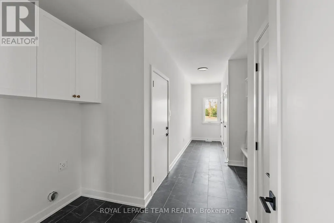
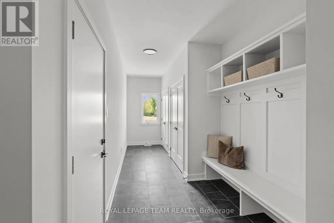
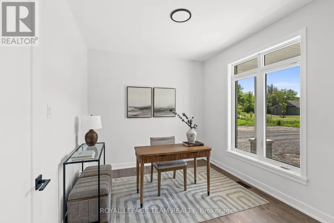
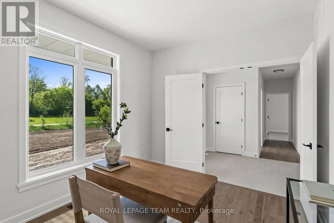
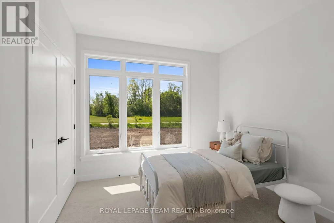
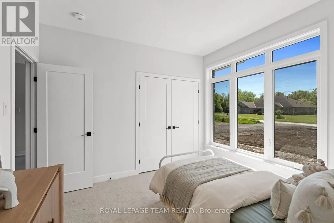
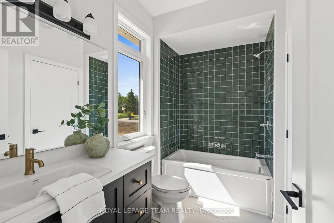
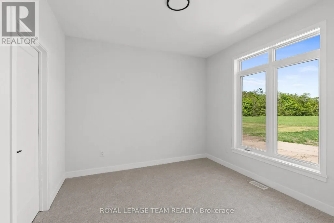
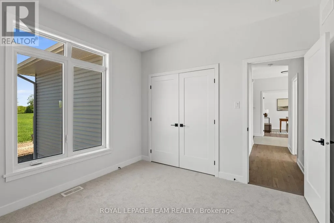
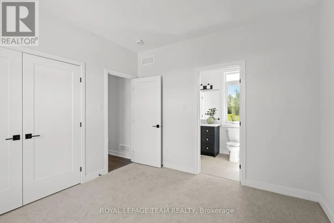
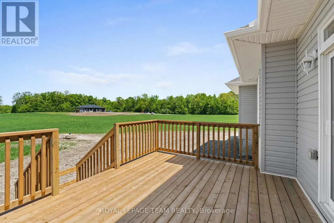
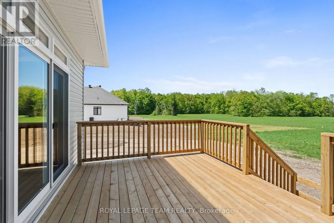
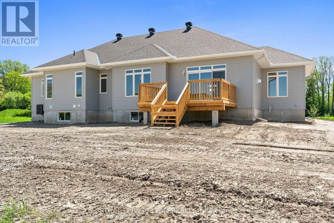
Welcome to River Road Estates! Located in an exclusive Mackie Homes community in the McNab Braeside area, just 5 minutes from Arnprior amenities, this beautifully appointed Smith Model offers approximately 1,995 sq. ft. of thoughtfully designed living space. Designed to maximize natural light, the open-concept layout creates a warm and inviting atmosphere throughout. The main living area is centred around a well-appointed kitchen with stone countertops and a large centre island, flowing seamlessly into the dining area and great room, complete with a fireplace and patio door leading to the deck and backyard. The practical layout features three bedrooms, three bathrooms and a private office overlooking the front yard. A spacious family entrance and laundry room provide added convenience, with direct access to the three-car garage. The primary bedroom suite features a walk-in closet and five-piece ensuite, completing this well-designed home. HST is not included in the Listed Price. This property is currently under construction. (id:7434)
General Features
| Features | Irregular lot size |
|---|---|
| Property Type | Single Family |
| Zoning Description | RESIDENTIAL |
| CommunityName | 551 - Mcnab/Braeside Twps |
| Building Amenities | Fireplace(s) |
| Building Architectural Style | Bungalow |
| Building Cooling Type | Central air conditioning |
| Location Description | Cross Streets: River Road. ** Directions: River Road to Irvin Woermke. 44 Irvin Woermke, Lot #: 7. |
| Parking Space Total | 7 |
| Foundation Type | Poured Concrete |
| Building Type | House |
| Ownership Type | Freehold |
| Building.StoriesTotal | 1 |
Interior Features
| Building Fireplace Present | True |
|---|---|
| Building Fireplace Total | 1 |
| Building Heating Type | Forced air |
| Building Heating Fuel | Natural gas |
| Basement Development | Unfinished |
| Basement Type | Full (Unfinished) |
| Construction Style Attachment | Detached |
| Living Area Range | 1500 |
| Bedrooms | 3 |
Exterior Features
| Structure | Deck |
|---|---|
| Sewer | Septic System |
| Exterior Finish | Stone, Vinyl siding |
Room Details
| Room | Dimensions | Level | Flooring | Details |
|---|---|---|---|---|
| Bathroom | 3.25 m x 3.96 m | Main level | 3.96 m | |
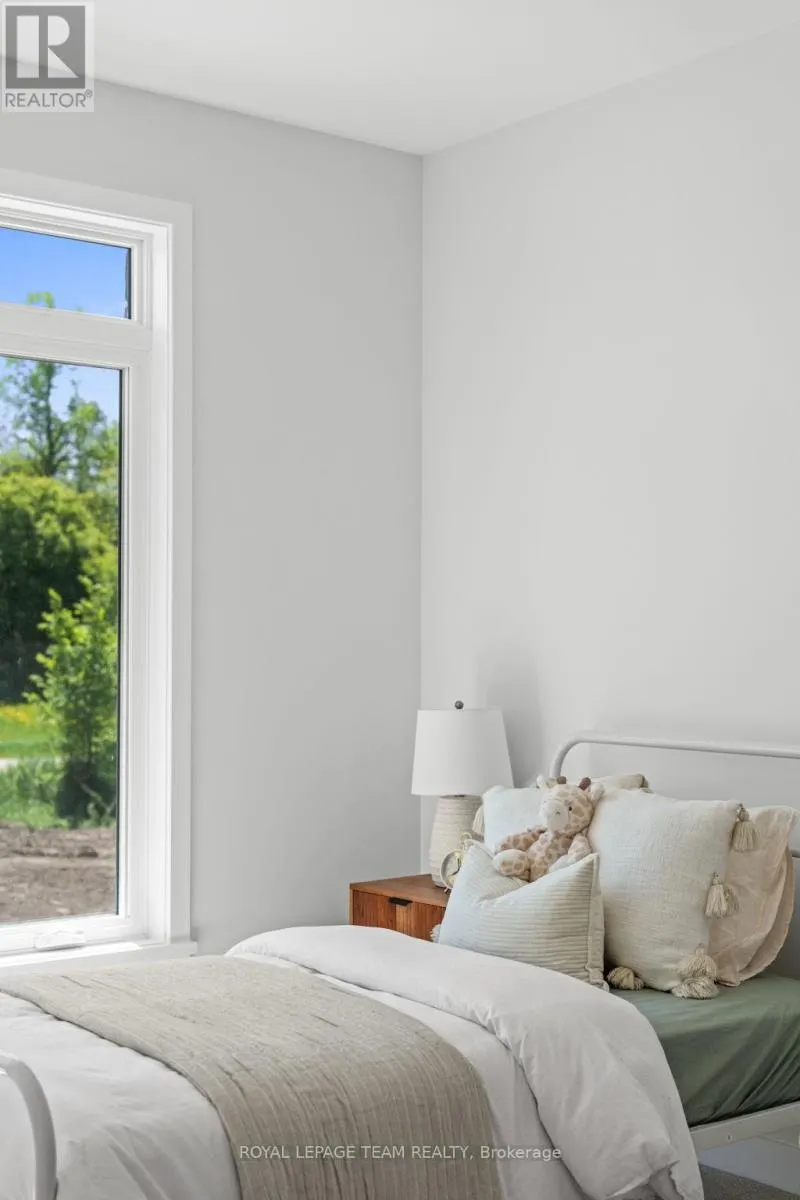
| Bedroom | 3.37 m x 3.14 m | Main level | 3.14 m | |
| Dining room | 3.98 m x 3.65 m | Main level | 3.65 m | |
| Foyer | 2.03 m x 3.12 m | Main level | 3.12 m | |
| Great room | 5.48 m x 4.87 m | Main level | 4.87 m | |
| Kitchen | 3.37 m x 4.26 m | Main level | 4.26 m | |
| Mud room | 2.13 m x 5.02 m | Main level | 5.02 m | |
| Office | 3.37 m x 2.94 m | Main level | 2.94 m | |
| Primary Bedroom | 3.98 m x 4.29 m | Main level | 4.29 m |
Amenities
- Views
- New Construction
- Adult 55+
- Lease To Own
- No Strata Fees
- Furnished
- Primary On Main
- Air Conditioning
- Seller Finance
- Green
- Fixer Upper
- Horse
- Golf
- Fireplace
- Deck
- Garage
- Basement
- Pool

Property vs Single Family Average in K0A 1G0
Price
In The Neighbourhood
McNab/Braeside
$ 989,000
- Type
- Single Family
- Rooms
- 5 Beds + 2 Baths
ICI SOURCE REAL ASSET SERVICES INC.
McNab/Braeside
$ 829,900
- Type
- Single Family
- Rooms
- 4 Beds + 3 Baths
COLDWELL BANKER FIRST OTTAWA REALTY
 Toronto Real Estate Board (TRREB); All information deemed reliable but not guaranteed. All properties are subject to prior sale, change or withdrawal. Neither listing broker(s) or information provider(s) shall be responsible for any typographical errors, misinformation, misprints and shall be held totally harmless. Listing(s) information is provided for consumer's personal, non-commercial use and may not be used for any purpose other than to identify prospective properties consumers may be interested

 All information deemed reliable but not guaranteed. All properties are subject to prior sale, change or withdrawal. Neither listing broker(s) or information provider(s) shall be responsible for any typographical errors, misinformation, misprints and shall be held totally harmless. Listing(s) information is provided for consumer's personal, non-commercial use and may not be used for any purpose other than to identify prospective properties consumers may be interested in purchasing. The data relating