


Address
1348 Scheel Drive, McNab/Braeside, ON
Price
$ 599,000
Property Attributes
- ID#X13746366
- TypeSingle Family
- Listing Status Active
- MunicipalityMcNab/Braeside
- CityMcNab/Braeside
- Area551 - Mcnab/Braeside Twps
- Neighbourhood551 - Mcnab/Braeside Twps
- Postal CodeK0A 1G0
- StyleRaised bungalow
- Price$ 599,000
- Bedrooms4
- Bathrooms2
- Half Bathrooms0
Data Source:
Canadian Real Estate Association (CREA)
Property Description
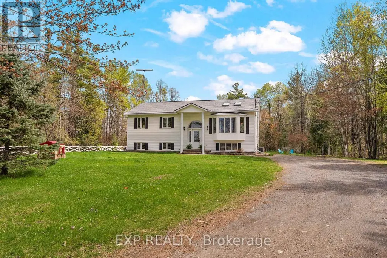
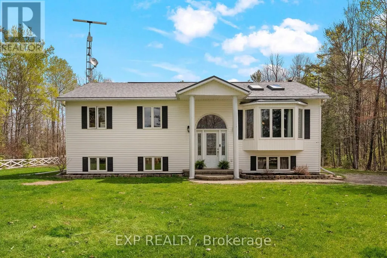
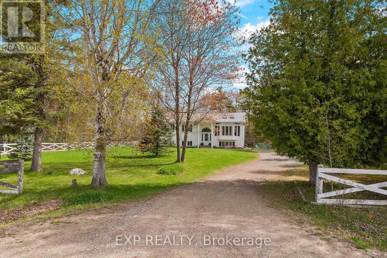
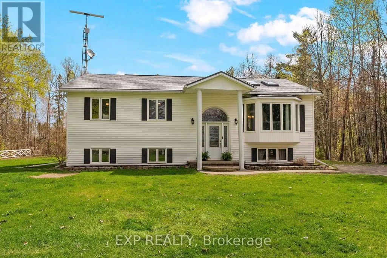
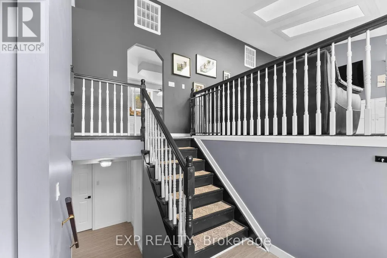
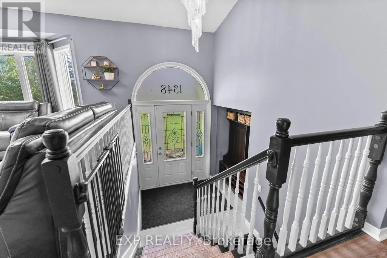
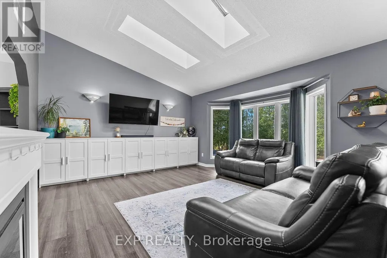
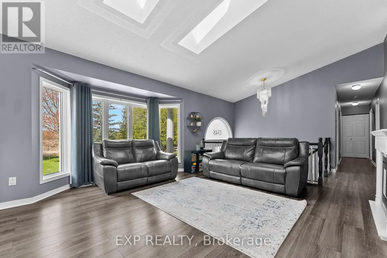
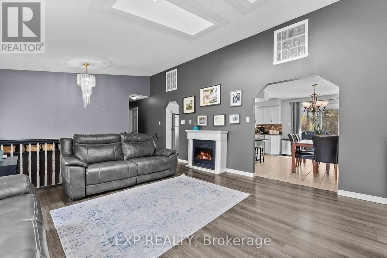
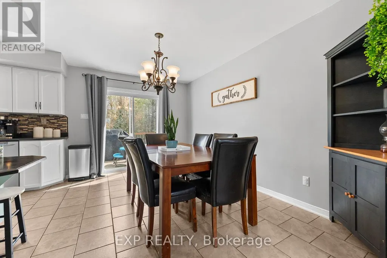
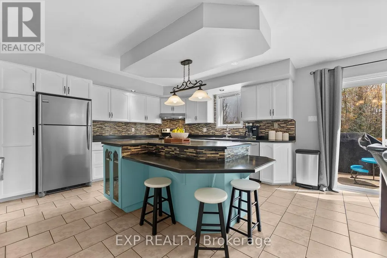
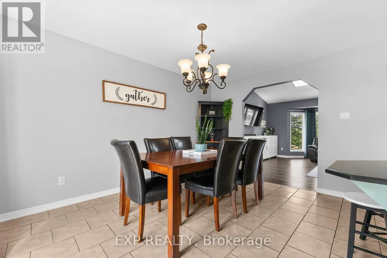
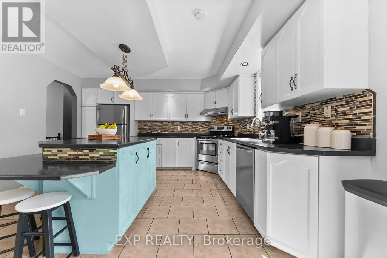
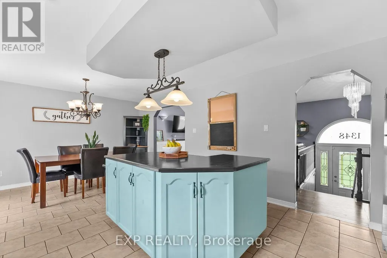
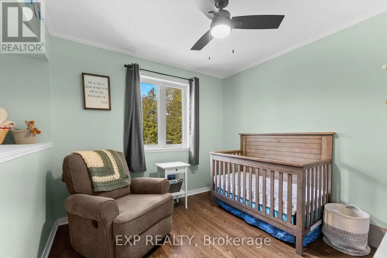
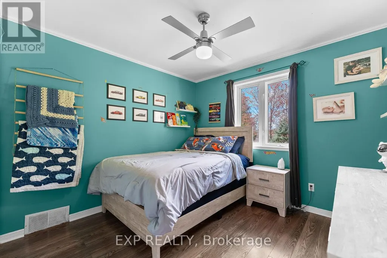
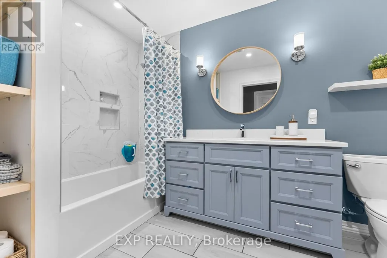
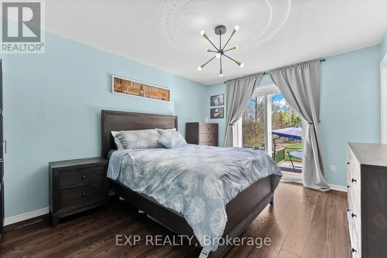
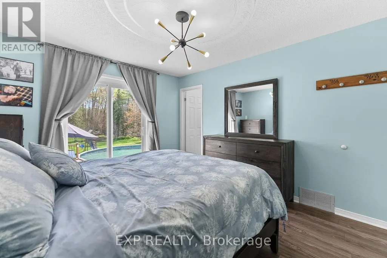
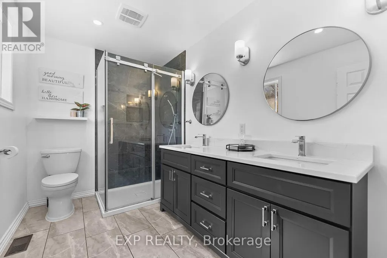
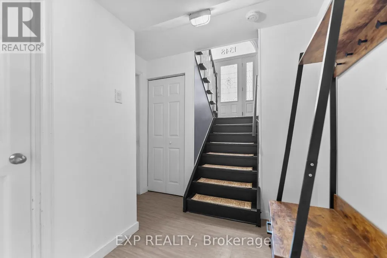
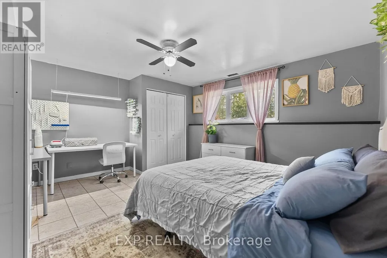
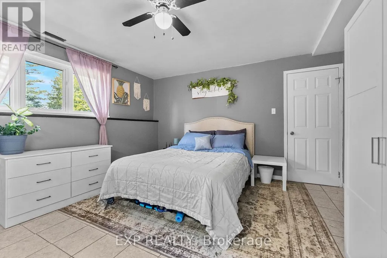
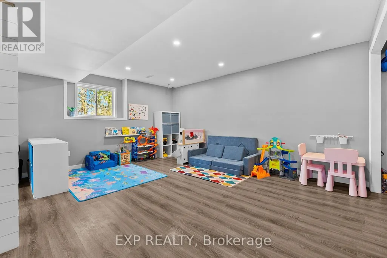
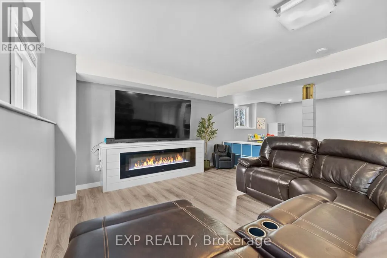
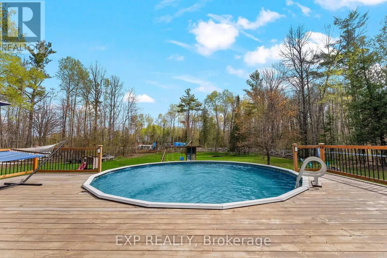
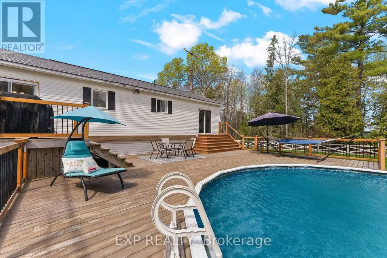
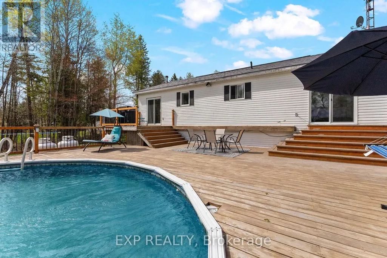
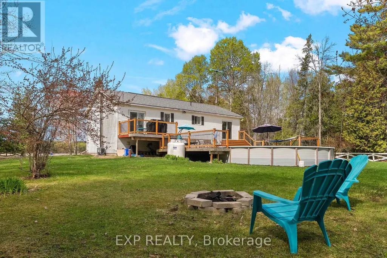
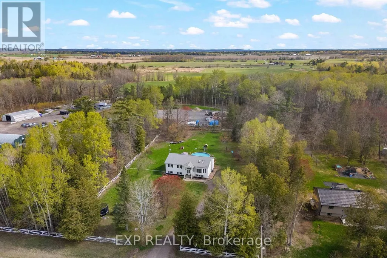
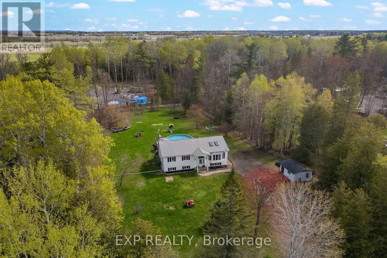
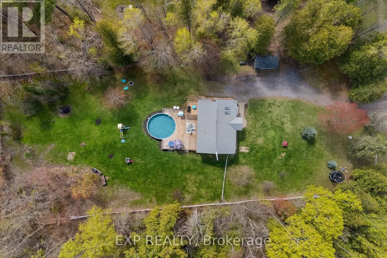
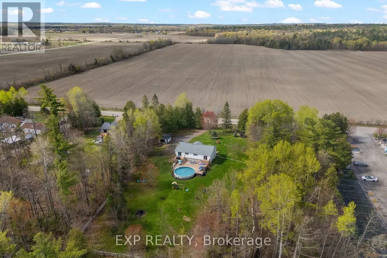
Welcome to 1348 Scheel Drive! A perfect blend of country charm and modern comfort! This spacious 4-bedroom, 2-bath raised bungalow offers bright, functional living with thoughtful updates throughout. The sun-filled living room showcases a large bay window and skylights. The large eat-in kitchen is ideal for family living and entertaining, featuring a center island and walkout access to the newly built deck, pool, and patio area - perfect for summer gatherings. The primary bedroom features a walkout and a beautifully renovated ensuite complete with a glass shower and double vanity. All bedrooms offer generous space, while the second bathroom has also been tastefully updated. Downstairs, you'll find even more versatile living space with an additional bedroom or craft room, plus a large family room with an electric fireplace and endless possibilities for a playroom, games area, home gym, or office setup. Bright and spacious throughout, this home offers room for the whole family to grow. Nestled on a private lot with a large backyard, there's plenty of room for outdoor activities and future garage potential. Located just steps from a beautiful nursery and offering the best of "close to everything, yet country living," this property sits conveniently halfway between Arnprior and Renfrew, where you'll find shopping, restaurants, and everyday amenities. Plus, you're less than an hour from Ottawa, with access not only to shopping and restaurants but also to airports, colleges, universities, and medical facilities. Not to mention outdoor enthusiasts will love being only 20 minutes from Calabogie, home to a four-season recreation playground including beach days on Calabogie Lake and skiing at the Calabogie Peaks. All offers must contain 24 hour irrevocable (id:7434)
General Features
| Features | Flat site, Carpet Free |
|---|---|
| Property Type | Single Family |
| Zoning Description | Residential |
| CommunityName | 551 - Mcnab/Braeside Twps |
| Building Amenities | Fireplace(s) |
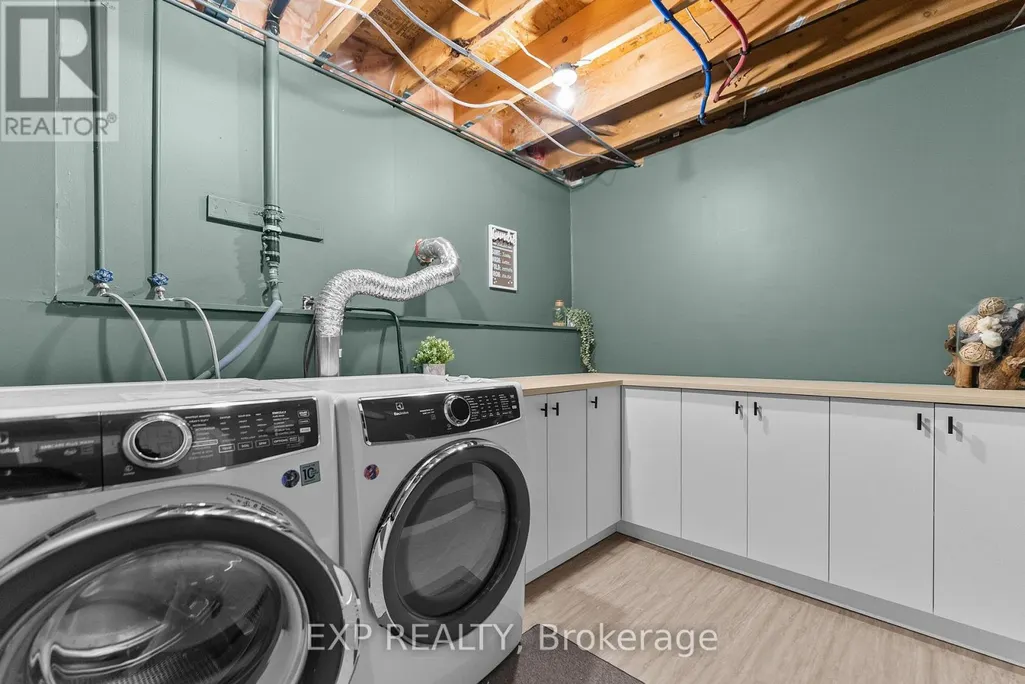
| Building Appliances | Dishwasher, Dryer, Microwave, Stove, Washer, Refrigerator |
| Building Architectural Style | Raised bungalow |
| Building Cooling Type | Central air conditioning |
| Location Description | Cross Streets: McLean Drive and Scheel Drive. ** Directions: Hwy 417 to McLean Road to Scheel Road. |
| Parking Space Total | 4 |
| Foundation Type | Poured Concrete |
| Building Type | House |
| Ownership Type | Freehold |
| Building.StoriesTotal | 1 |
Interior Features
| Building Fireplace Present | True |
|---|---|
| Building Fireplace Total | 2 |
| Building Heating Type | Forced air |
| Building Heating Fuel | Electric, Propane |
| Basement Development | Finished |
| Basement Type | N/A (Finished) |
| Construction Style Attachment | Detached |
| Flooring Type | Ceramic |
| Living Area Range | 1100 |
| Bedrooms | 4 |
Exterior Features
| Pool Type | Above ground pool |
|---|---|
| Structure | Deck, Porch |
| Sewer | Septic System |
| Exterior Finish | Vinyl siding |
Room Details
| Room | Dimensions | Level | Flooring | Details |
|---|---|---|---|---|
| Bathroom | 3.2 m x 2 m | Main level | 2 m | |
| Bedroom 2 | 3.45 m x 3 m | Main level | 3 m | |
| Bedroom 3 | 3 m x 3 m | Main level | 3 m | |
| Bedroom 4 | 4.5 m x 4 m | Basement | 4 m | |
| Dining room | 3 m x 3.96 m | Main level | 3.96 m | |
| Family room | 5.7 m x 3.9 m | Basement | 3.9 m | |
| Foyer | 2.5 m x 1.8 m | Main level | 1.8 m | |
| Furnace | 5.3 m x 4.1 m | Basement | 4.1 m | |
| Kitchen | 3.4 m x 3.9 m | Main level | 3.9 m | |
| Laundry room | 3 m x 2.4 m | Basement | 2.4 m | |
| Living room | 6.4 m x 3.96 m | Main level | 3.96 m | |
| Other | 1.8 m x 2.6 m | Basement | 2.6 m | |
| Primary Bedroom | 3.4 m x 3.9 m | Main level | 3.9 m | |
| Recreational, Games room | 5.8 m x 3.9 m | Basement | 3.9 m |
Amenities
- Views
- New Construction
- Adult 55+
- Lease To Own
- No Strata Fees
- Furnished
- Primary On Main
- Air Conditioning
- Seller Finance
- Green
- Fixer Upper
- Horse
- Golf
- Fireplace
- Deck
- Garage
- Basement
- Pool

Property vs Single Family Average in K0A 1G0
Price
In The Neighbourhood
Just Listed
McNab/Braeside
$ 1,098,000
- Type
- Single Family
- Rooms
- 4 Beds + 3.5 Baths
ROYAL LEPAGE TEAM REALTY
McNab/Braeside
$ 989,000
- Type
- Single Family
- Rooms
- 5 Beds + 2 Baths
ICI SOURCE REAL ASSET SERVICES INC.
McNab/Braeside
$ 829,900
- Type
- Single Family
- Rooms
- 4 Beds + 3 Baths
COLDWELL BANKER FIRST OTTAWA REALTY
 Toronto Real Estate Board (TRREB); All information deemed reliable but not guaranteed. All properties are subject to prior sale, change or withdrawal. Neither listing broker(s) or information provider(s) shall be responsible for any typographical errors, misinformation, misprints and shall be held totally harmless. Listing(s) information is provided for consumer's personal, non-commercial use and may not be used for any purpose other than to identify prospective properties consumers may be interested

 All information deemed reliable but not guaranteed. All properties are subject to prior sale, change or withdrawal. Neither listing broker(s) or information provider(s) shall be responsible for any typographical errors, misinformation, misprints and shall be held totally harmless. Listing(s) information is provided for consumer's personal, non-commercial use and may not be used for any purpose other than to identify prospective properties consumers may be interested in purchasing. The data relating