
Address
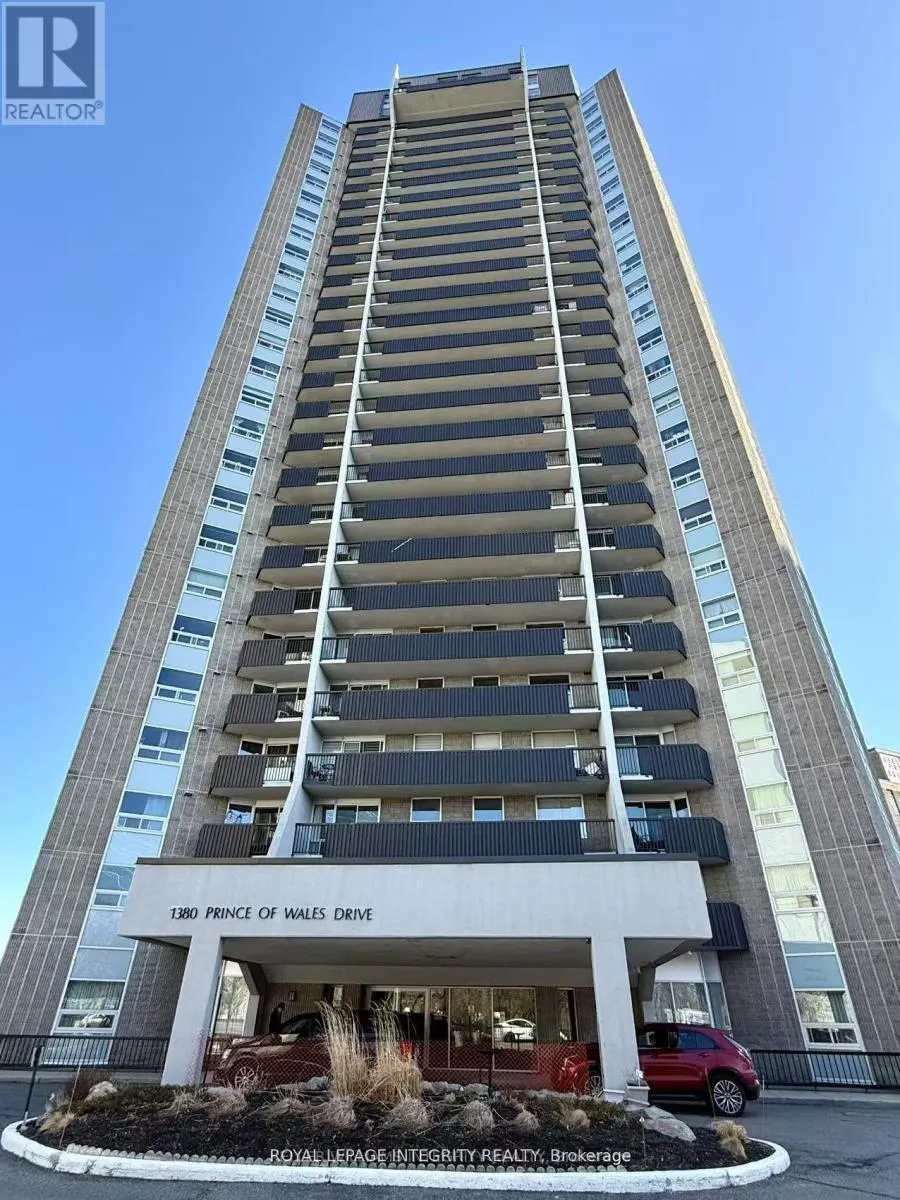
606 - 1380 Prince Of Wales Drive, Ottawa, ON
Price
$ 2,550
Property Attributes
- ID#X13693550
- TypeCondos
- Listing Status Active
- MunicipalityOttawa
- CityOttawa
- Area4702 - Carleton Square
- Neighbourhood4702 - Carleton Square
- Postal CodeK2C 3N5
- Style
- Price$ 2,550
- Bedrooms3
- Bathrooms1
- Half Bathrooms0
Data Source:
Canadian Real Estate Association (CREA)
Property Description
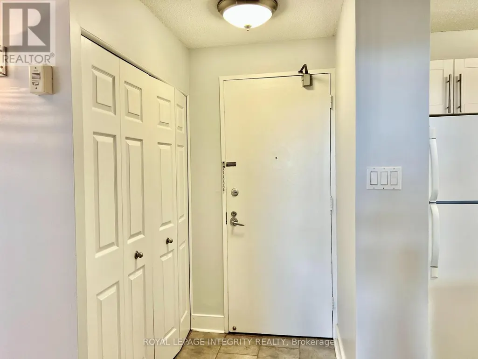
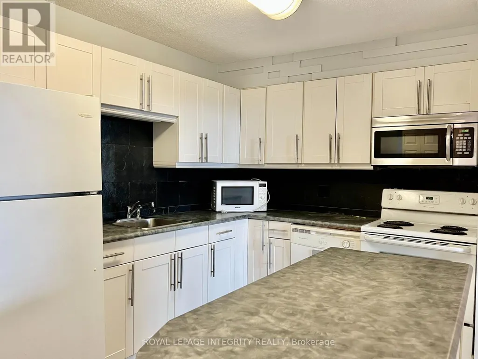
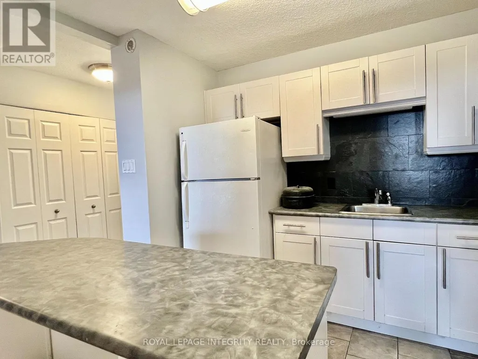
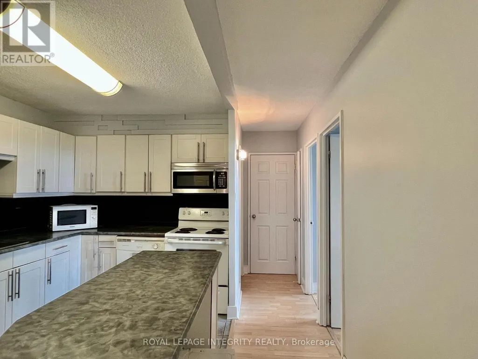
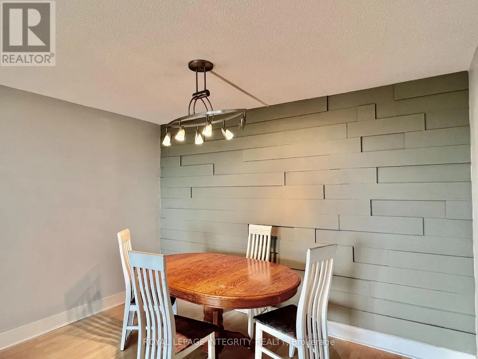
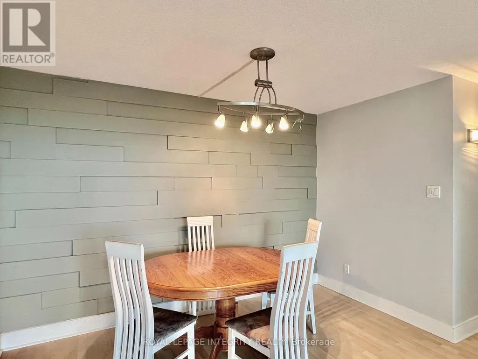
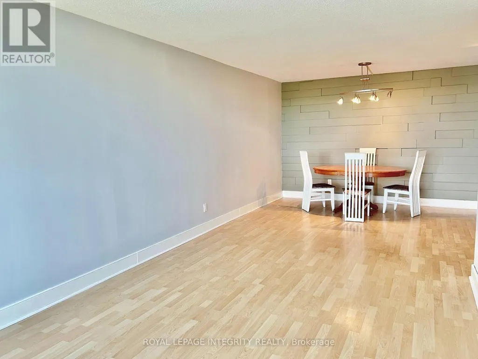
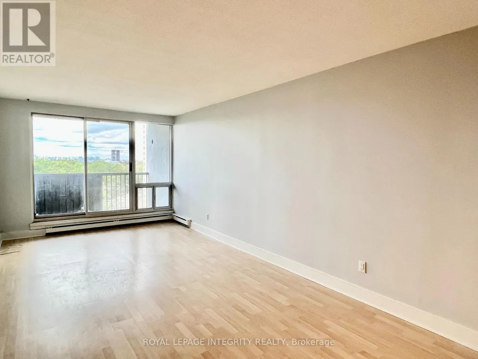
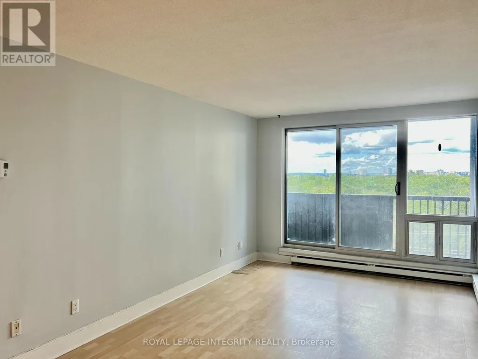
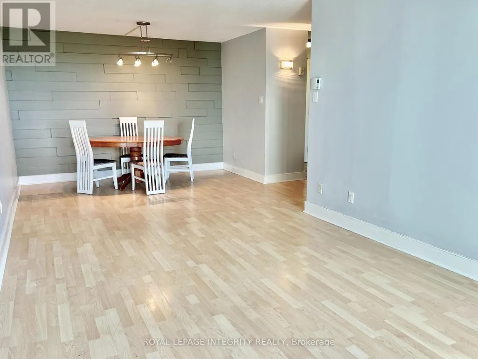
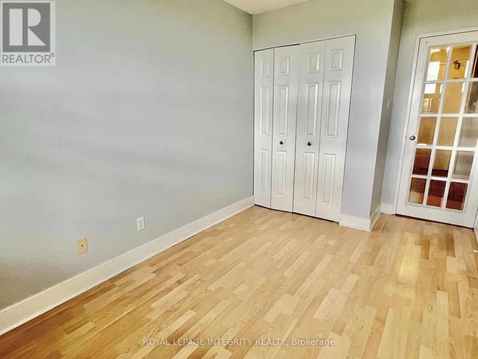
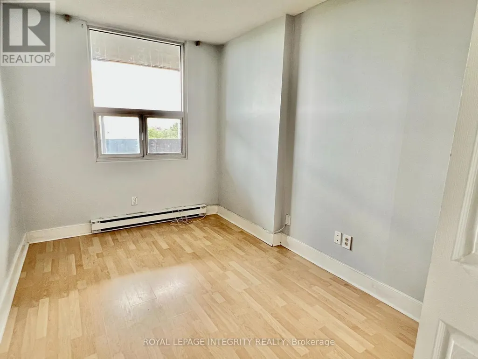
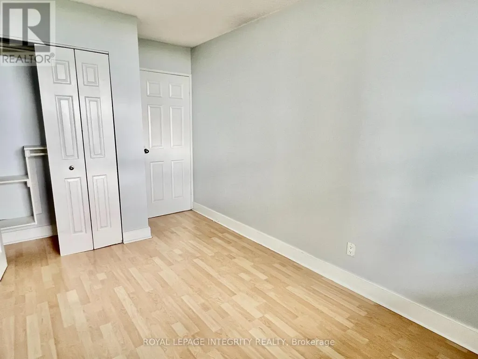
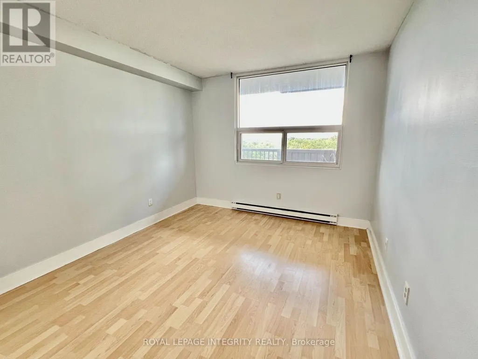
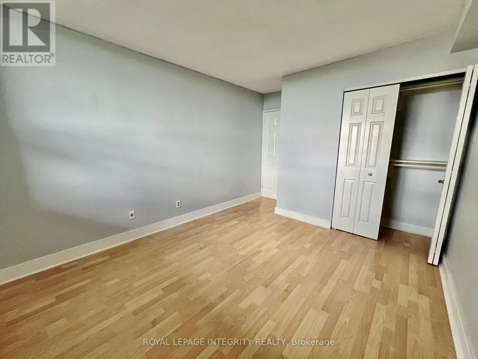
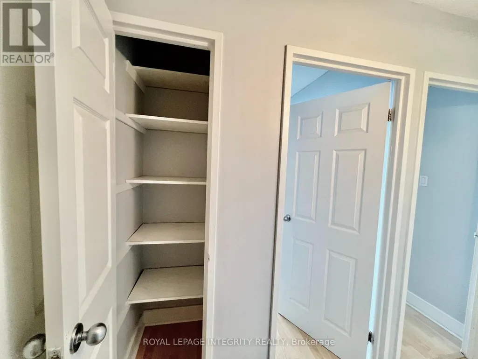
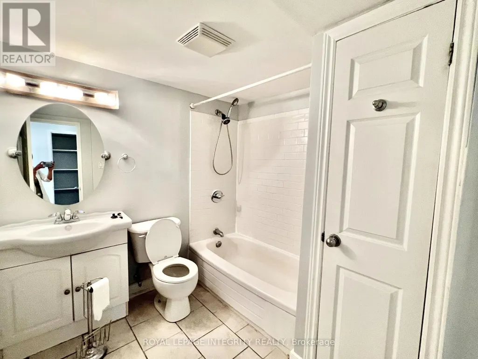
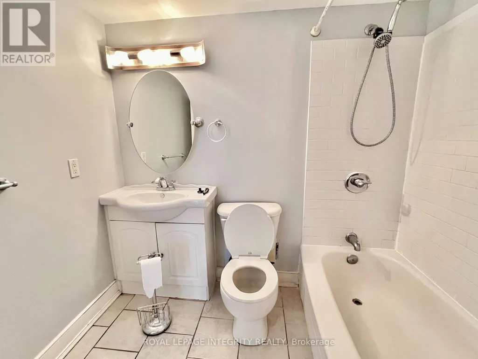
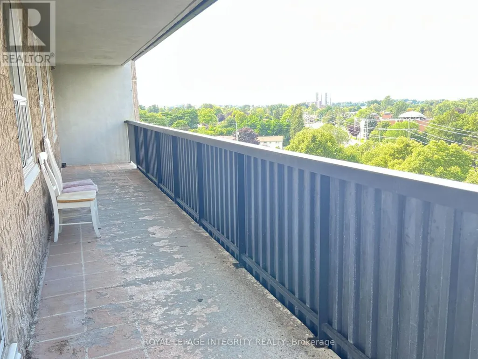
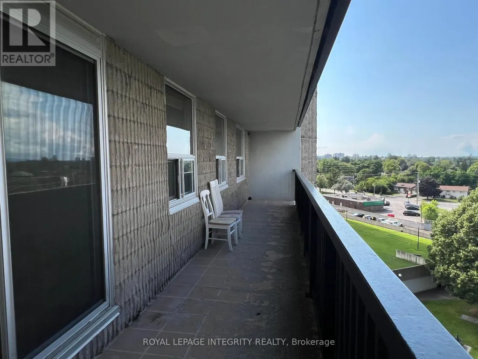
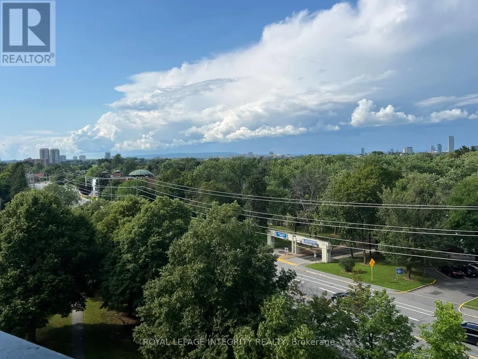
Bright and spacious 3-bedroom, 1-bathroom condo offering beautiful views of Mooney's Bay! Ideally located directly across from Hog's Back Park and the Rideau River, with easy access to Carleton University, the Experimental Farm, and Mooney's Bay Beach. The unit features a bright open-concept living and dining area with laminate and tile flooring, a well-maintained kitchen and bathroom, and convenient in-unit storage. Freshly painted throughout and move-in ready. Enjoy your private balcony with stunning views of Mooney's Bay and the surrounding greenery. An excellent location for students, professionals, or families, with an easy commute to downtown via Colonel By Drive and convenient access to both east and west Ottawa via Hunt Club Road and Baseline Road. Available immediately - don't miss this opportunity to enjoy comfort, convenience, and beautiful surroundings in one of Ottawa's desirable locations! Water & hot water are included, tenants only pay Hydro. Indoor parking $100 Extra if needed. (id:7434)
General Features
| Features | Balcony, Carpet Free |
|---|---|
| Community Features | Pets Allowed With Restrictions |
| Property Type | Single Family |
| Lease | 2550.00 |
| CommunityName | 4702 - Carleton Square |
| Amenities | Public Transit, Park |
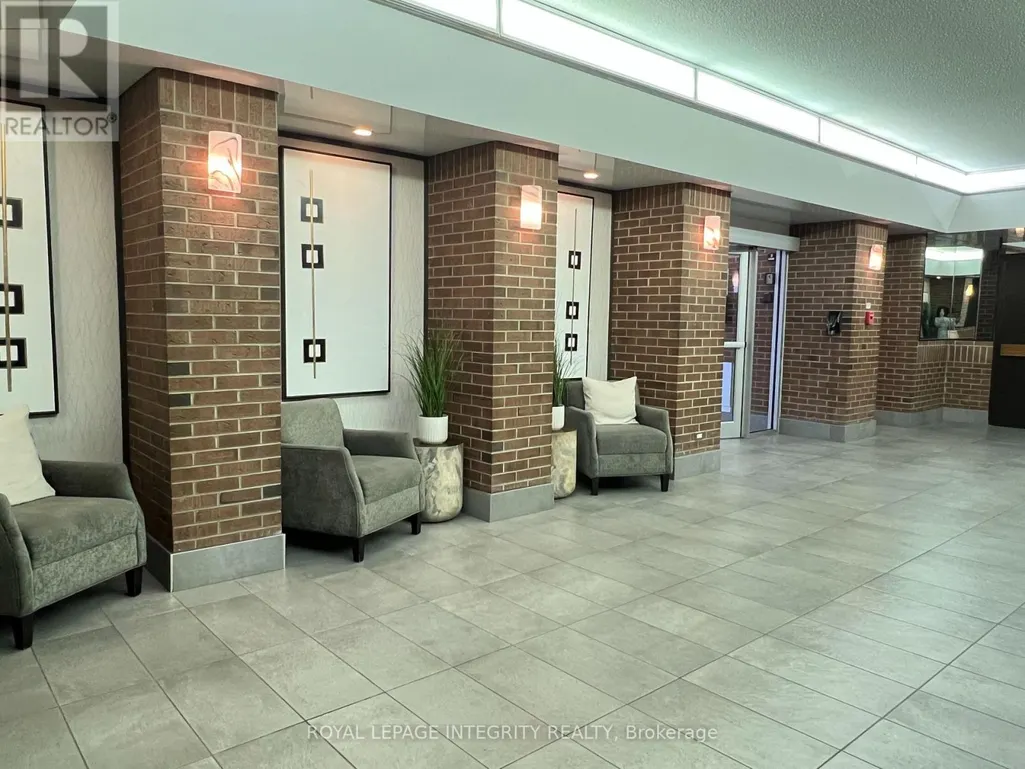
| Building Amenities | Party Room, Sauna, Fireplace(s) |
| Building Appliances | Dishwasher, Hood Fan, Microwave, Stove, Refrigerator |
| Building Cooling Type | None |
| Location Description | South on Prince of Wales from Baseline, just past Dynes Rd. Turn right into parking lot. |
| Foundation Type | Concrete |
| Building Type | Apartment |
| Ownership Type | Condominium/Strata |
Interior Features
| Building Fireplace Present | False |
|---|---|
| Building Heating Type | Baseboard heaters |
| Building Heating Fuel | Electric |
| Basement Type | None, None |
| Living Area Range | 1000 |
| Bedrooms | 3 |
Exterior Features
| Pool Type | Indoor pool |
|---|---|
| Land Amenities | Public Transit, Park |
| Exterior Finish | Concrete |
Room Details
| Room | Dimensions | Level | Flooring | Details |
|---|---|---|---|---|
| Bathroom | 2.26 m x 2.18 m | Main level | 2.18 m | |
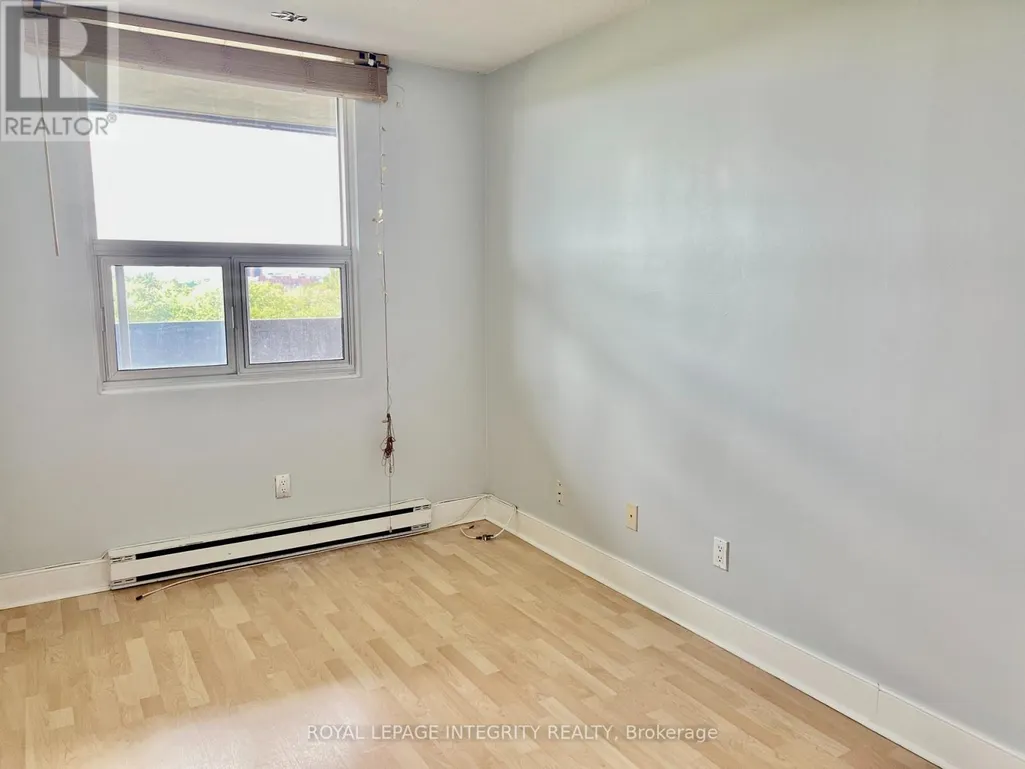
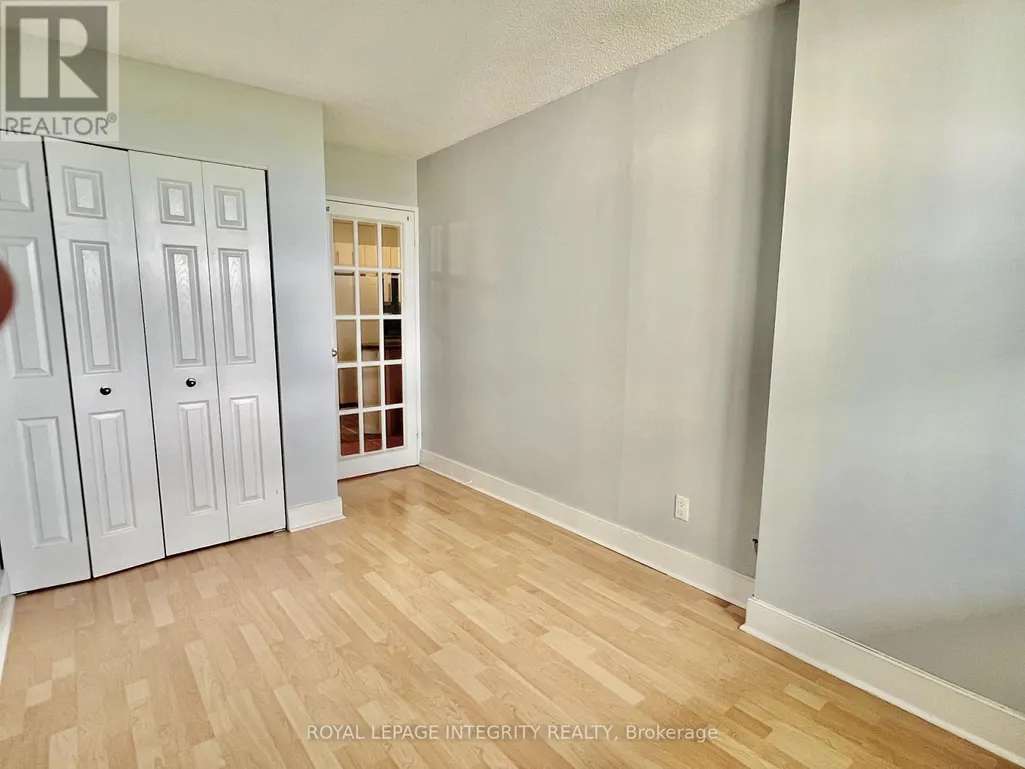
| Bedroom | 3.58 m x 2.51 m | Main level | 2.51 m | |
| Dining room | 3.6 m x 2.54 m | Main level | 2.54 m | |
| Kitchen | 3.22 m x 2.54 m | Main level | 2.54 m | |
| Living room | 5.35 m x 3.14 m | Main level | 3.14 m | |
| Primary Bedroom | 3.5 m x 3.09 m | Main level | 3.09 m |
Amenities
- Views
- New Construction
- Adult 55+
- Lease To Own
- No Strata Fees
- Furnished
- Pets
- Primary On Main
- Air Conditioning
- Seller Finance
- Green
- Fixer Upper
- Horse
- Golf
- Fireplace
- Deck
- Garage
- Basement
- Pool

Property vs Condos Average in K2C 3N5
Price
In The Neighbourhood
Just Listed
Mooneys Bay-Carleton Heightsand Area
$ 299,000
- Type
- Condos
- Size
- 900 SqFt
- Rooms
- 2 Beds + 1 Baths
 Toronto Real Estate Board (TRREB); All information deemed reliable but not guaranteed. All properties are subject to prior sale, change or withdrawal. Neither listing broker(s) or information provider(s) shall be responsible for any typographical errors, misinformation, misprints and shall be held totally harmless. Listing(s) information is provided for consumer's personal, non-commercial use and may not be used for any purpose other than to identify prospective properties consumers may be interested

 All information deemed reliable but not guaranteed. All properties are subject to prior sale, change or withdrawal. Neither listing broker(s) or information provider(s) shall be responsible for any typographical errors, misinformation, misprints and shall be held totally harmless. Listing(s) information is provided for consumer's personal, non-commercial use and may not be used for any purpose other than to identify prospective properties consumers may be interested in purchasing. The data relating