

Address
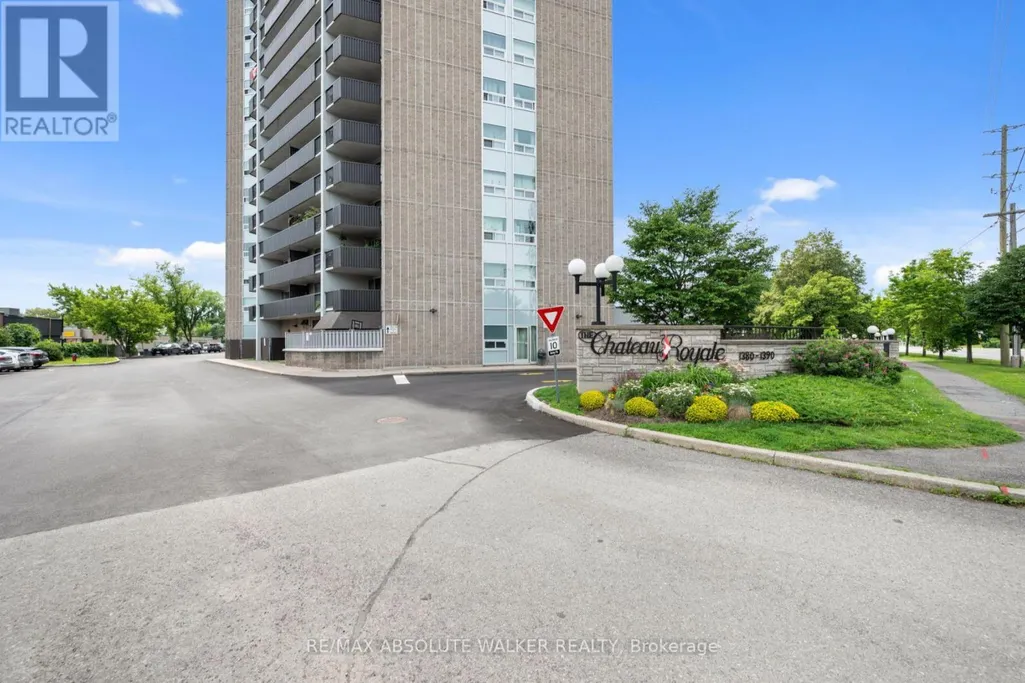
Ph6 - 1380 Prince Of Wales Drive, Ottawa, ON
Price
$ 300,000
Property Attributes
- ID#X13740038
- TypeCondos
- Listing Status Active
- MunicipalityOttawa
- CityOttawa
- Area4702 - Carleton Square
- Neighbourhood4702 - Carleton Square
- Postal CodeK2C 3N5
- Style
- Price$ 300,000
- Bedrooms3
- Bathrooms2
- Half Bathrooms1
Data Source:
Canadian Real Estate Association (CREA)
Property Description
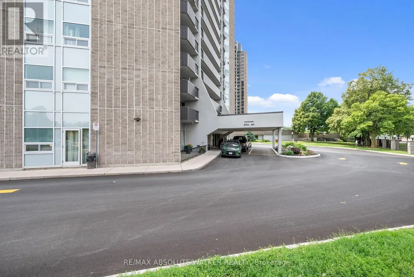
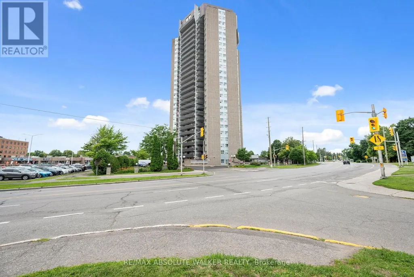
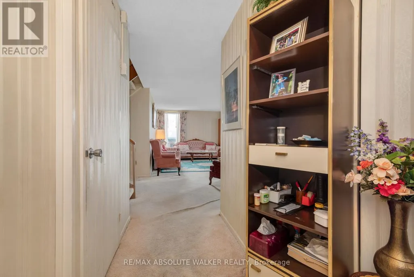
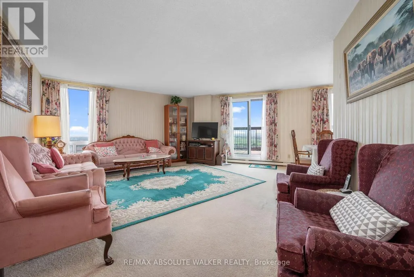
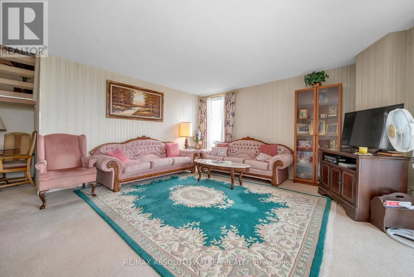
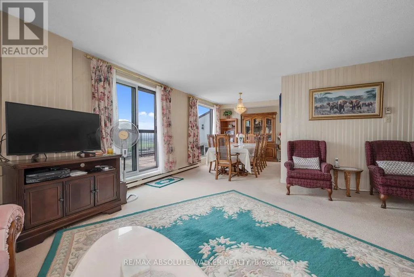
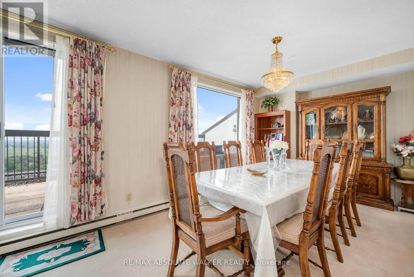
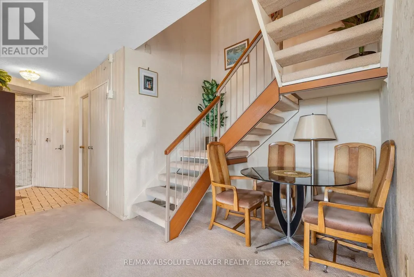
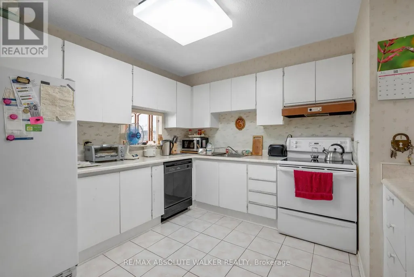
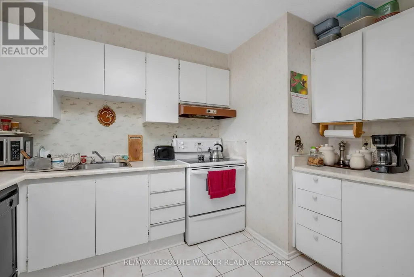
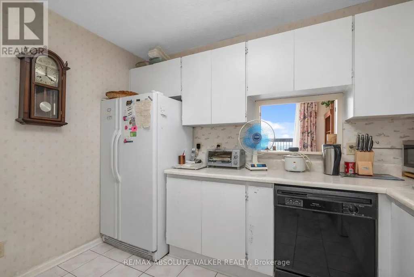
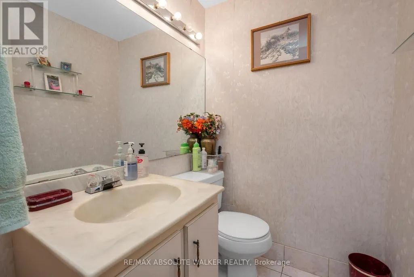
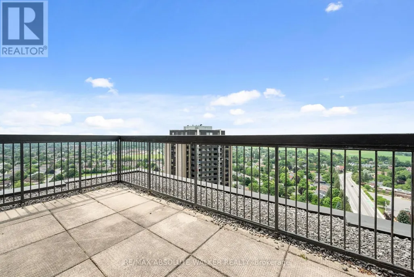
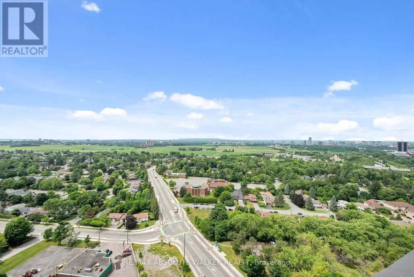
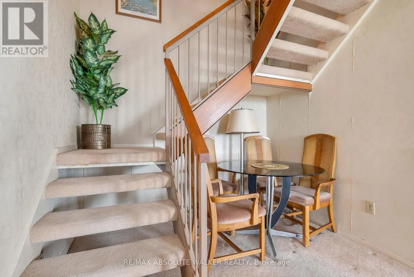
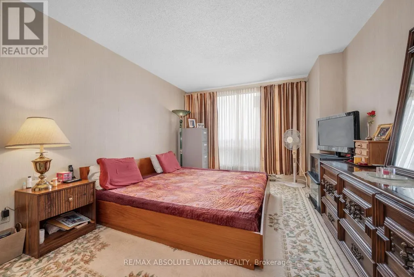
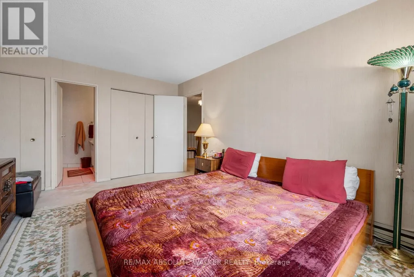
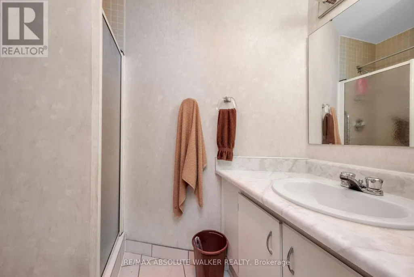
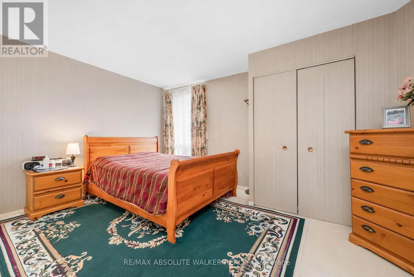
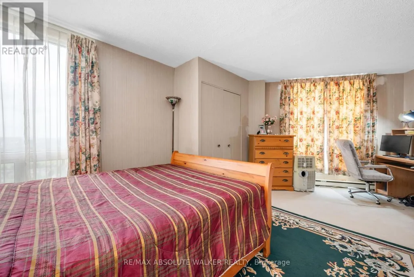
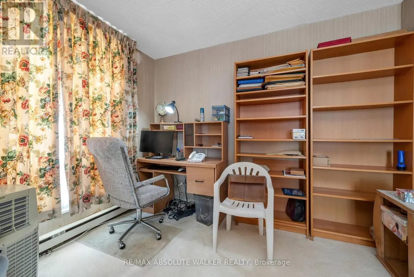
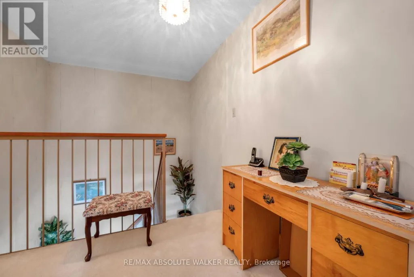
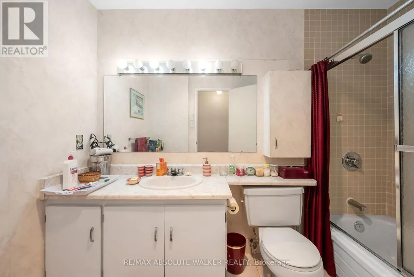
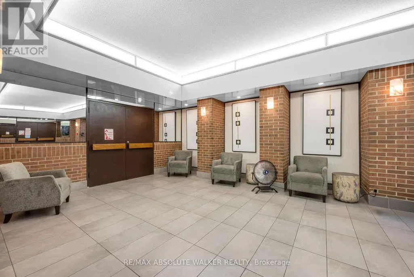
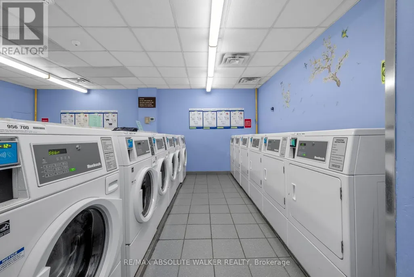
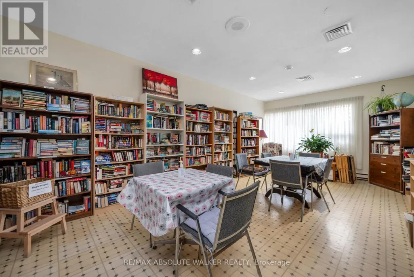
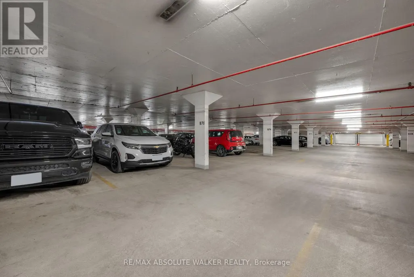
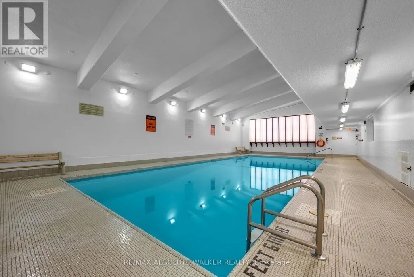
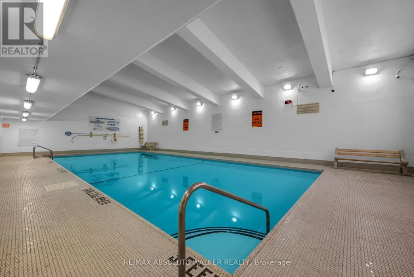
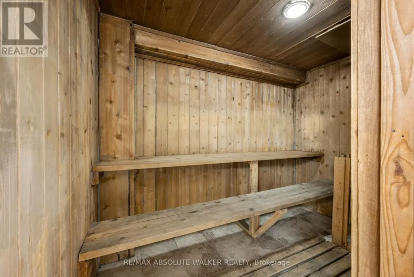
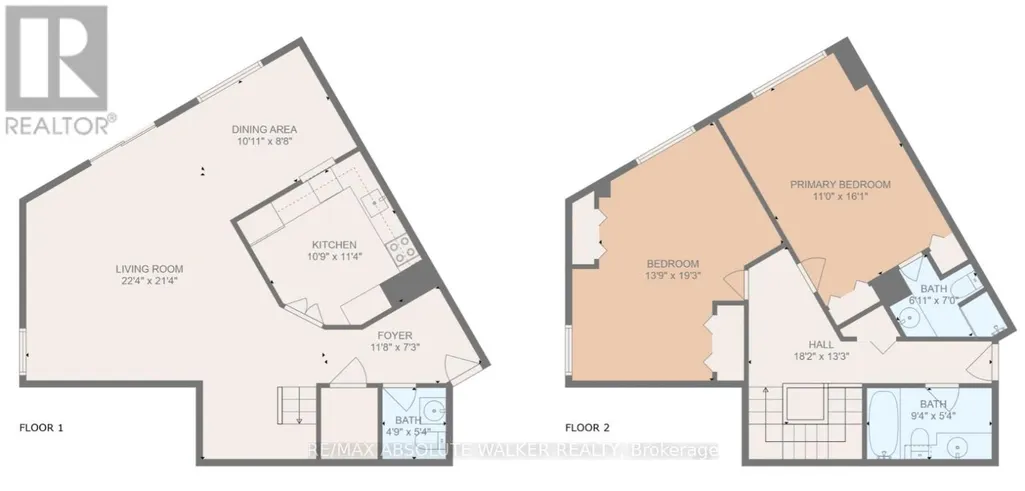
RARELY AVAILABLE PENTHOUSE WITH STUNNING VIEWS! Experience the best of both worlds with this expansive, approximately 1,600 sqft (owner), two-storey penthouse that feels more like a sky-bound townhome than a condo. The thoughtfully designed main level features a generous kitchen with ample cabinetry and counter space, a grand living room, a versatile formal dining area, a convenient powder room, a dedicated storage area, and a cozy computer nook. Upstairs, you'll find three spacious bedrooms (currently set up as a two-bedroom), including a primary suite with its own full ensuite bath, plus a second full bathroom offering additional storage. Step outside onto your private, open-air terrace overlooking the cityscape and enjoy breathtaking views. Set in a secure, well-managed building loaded with amenities indoor pool and sauna, library, bicycle storage, car wash bay, and your own underground parking spot on the first level. All of this within walking distance to shops, dining, parks, and the beach. (id:7434)
General Features
| Community Features | Pets Allowed With Restrictions |
|---|---|
| Property Type | Single Family |
| CommunityName | 4702 - Carleton Square |
| Amenities | Beach |
| Building Amenities | Visitor Parking, Sauna, Car Wash |
| Building Cooling Type | None |
| Location Description | Cross Streets: Prince of Wales Drive and Meadowlands Drive. ** Directions: Right off Prince of Wales Drive. |
| Parking Space Total | 1 |
| Building Type | Apartment |
| Maintenance Fee | 1100.00 |
| Ownership Type | Condominium/Strata |
| Building.StoriesTotal | 2 |
Interior Features
| Building Fireplace Present | False |
|---|---|
| Building Heating Type | Baseboard heaters |
| Building Heating Fuel | Electric |
| Basement Type | None |
| Living Area Range | 1600 |
| Bedrooms | 3 |
Exterior Features
| Pool Type | Indoor pool |
|---|---|
| Structure | Playground |
| Land Amenities | Beach |
| Exterior Finish | Brick, Concrete |
Room Details
| Room | Dimensions | Level | Flooring | Details |
|---|---|---|---|---|
| Bedroom | 4.19 m x 5.87 m | Second level | 5.87 m | |
| Dining room | 3.33 m x 2.64 m | Main level | 2.64 m | |
| Foyer | 3.56 m x 2.21 m | Main level | 2.21 m | |
| Kitchen | 3.28 m x 3.45 m | Main level | 3.45 m | |
| Living room | 6.81 m x 6.5 m | Main level | 6.5 m | |
| Loft | 5.54 m x 4.04 m | Second level | 4.04 m | |
| Primary Bedroom | 3.35 m x 4.9 m | Second level | 4.9 m |
Amenities
- Views
- New Construction
- Adult 55+
- Lease To Own
- No Strata Fees
- Furnished
- Pets
- Primary On Main
- Air Conditioning
- Seller Finance
- Green
- Fixer Upper
- Horse
- Golf
- Fireplace
- Deck
- Garage
- Basement
- Pool

Property vs Condos Average in K2C 3N5
Price
In The Neighbourhood
Just Listed
Mooneys Bay-Carleton Heightsand Area
$ 299,000
- Type
- Condos
- Size
- 900 SqFt
- Rooms
- 2 Beds + 1 Baths
 Toronto Real Estate Board (TRREB); All information deemed reliable but not guaranteed. All properties are subject to prior sale, change or withdrawal. Neither listing broker(s) or information provider(s) shall be responsible for any typographical errors, misinformation, misprints and shall be held totally harmless. Listing(s) information is provided for consumer's personal, non-commercial use and may not be used for any purpose other than to identify prospective properties consumers may be interested

 All information deemed reliable but not guaranteed. All properties are subject to prior sale, change or withdrawal. Neither listing broker(s) or information provider(s) shall be responsible for any typographical errors, misinformation, misprints and shall be held totally harmless. Listing(s) information is provided for consumer's personal, non-commercial use and may not be used for any purpose other than to identify prospective properties consumers may be interested in purchasing. The data relating