
Address
131 Escarpment Crescent, Ottawa, ON
Price
$ 1,349,800
Property Attributes
- ID#X13697182
- TypeSingle Family
- Listing Status Active
- MunicipalityOttawa
- CityOttawa
- Area9007 - Kanata - Kanata Lakes/Heritage Hills
- Neighbourhood9007 - Kanata - Kanata Lakes/Heritage Hills
- Postal CodeK2T 0L8
- Style
- Price$ 1,349,800
- Bedrooms4
- Bathrooms3
- Half Bathrooms1
Data Source:
Canadian Real Estate Association (CREA)
Property Description
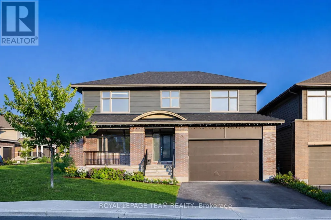
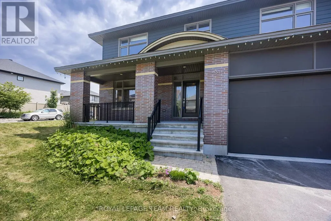
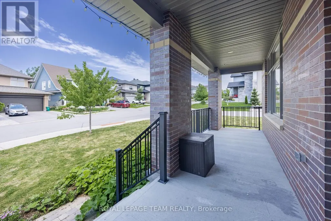
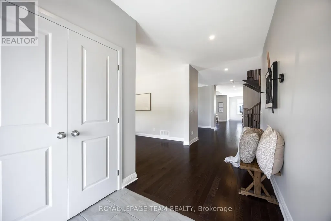
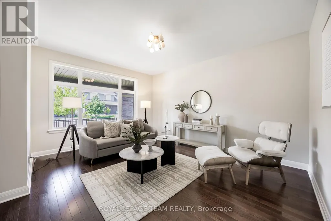
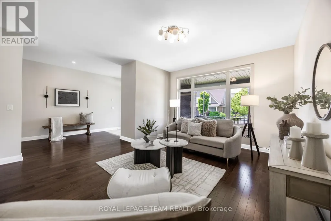
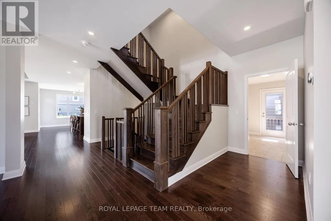
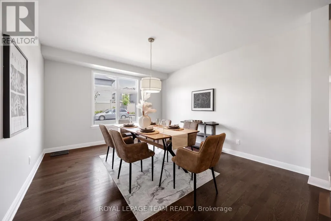
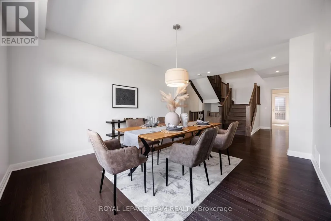
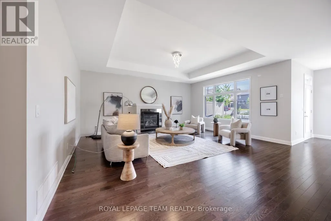
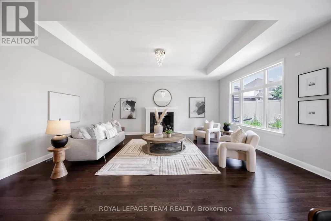
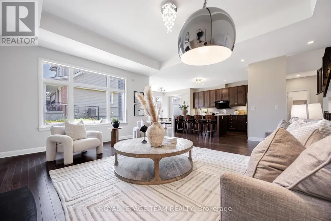
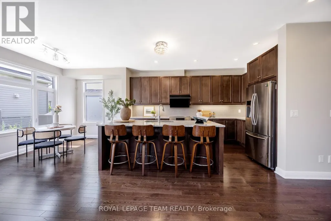
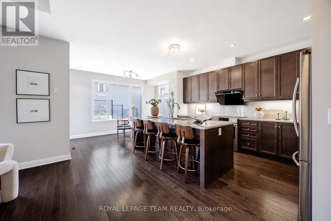
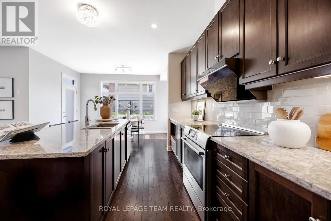
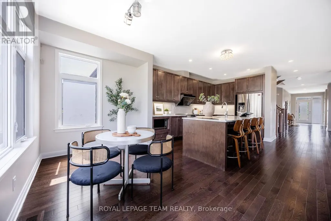
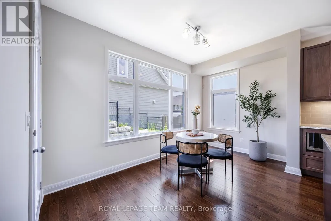
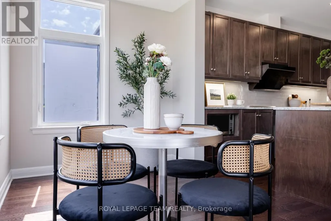
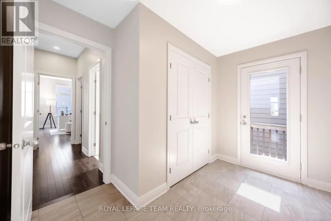
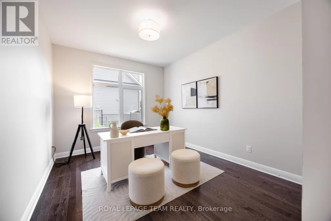
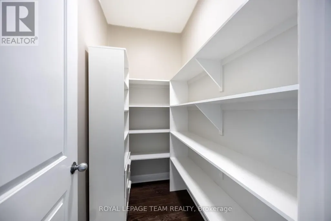

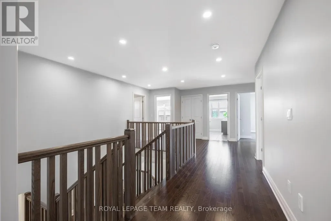
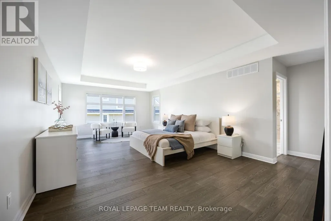
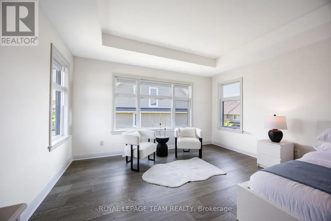
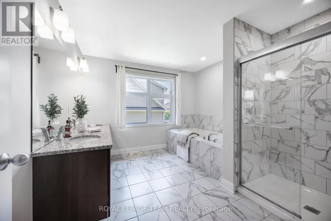
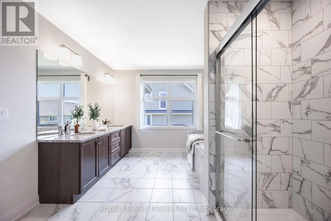
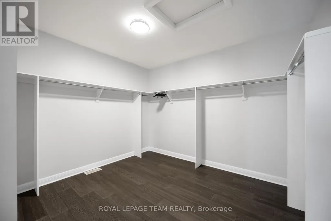
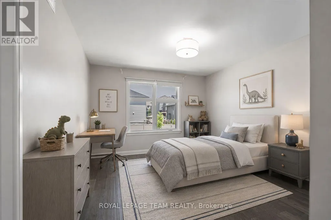
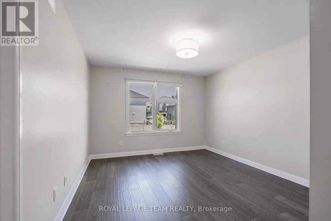
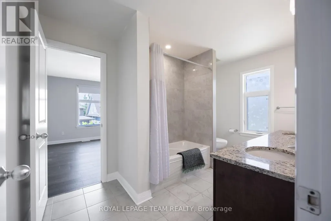
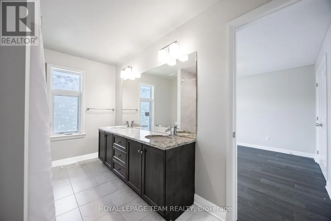
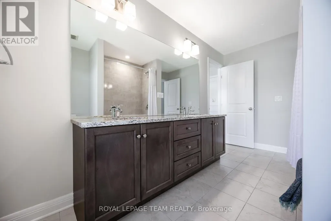
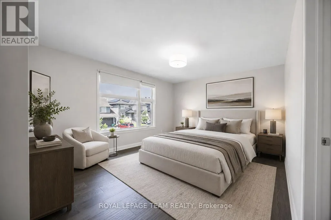
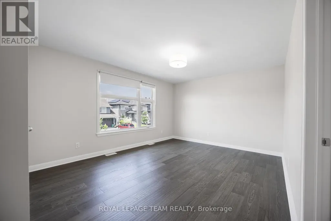

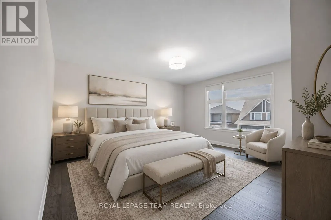
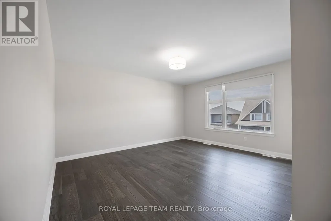
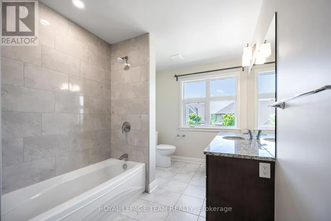
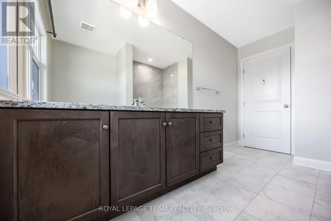
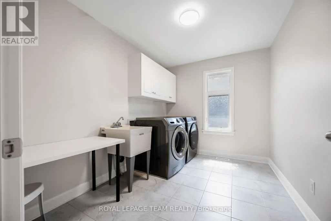

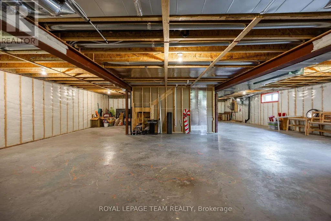
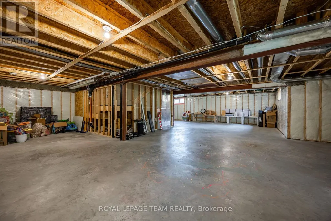
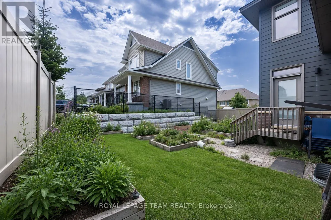
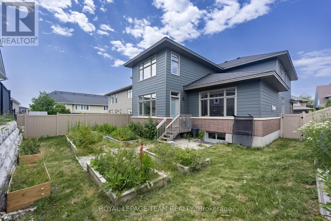
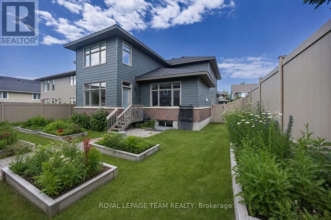
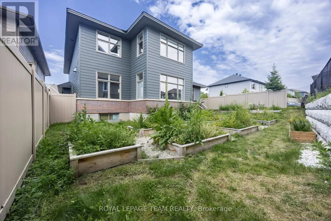
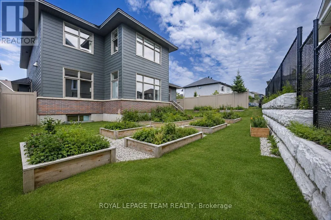
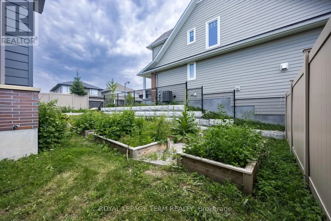
Set in a sought-after enclave of Kanata Lakes, this impressive 4-bedroom, 4-bathroom executive home offers 4,034 sq. ft. above grade on a 56' x 105' CORNER LOT. One of Uniform's largest models, it stands out for its exceptional scale and carpet-free interior. A welcoming front porch and double garage create curb appeal, while the main level balances formal and everyday living with ease. The front living and dining rooms are ideal for entertaining, while the expansive family room with fireplace provides a comfortable place to gather. At the heart of the home, the gourmet kitchen features a large quartz island, walk-in pantry, stainless steel appliances and a premium Fortile hood fan, with an adjoining breakfast area overlooking the backyard. A generous main-level den works beautifully as a home office or flexible fifth-bedroom option, complemented by a powder room and mudroom with garage access. Upstairs are four spacious bedrooms, including a private primary retreat with a huge walk-in closet and spa-inspired 5-piece ensuite. The secondary bedrooms are served by a Jack-and-Jill bath and an additional full bathroom, while second-level laundry adds everyday convenience. The full unfinished basement offers excellent future potential for recreation, a home gym, additional bedrooms or a custom retreat, with a bathroom rough-in already in place. Outside, the fenced backyard offers garden and flower beds plus room to relax, play or entertain. Nearly $55,000 has been invested in upgrades and improvements, including builder upgrades, fencing, landscaping, flooring and a newer HRV system. Located within ALL TOP SCHOOL BOUNDARIES and close to parks, trails, shopping, transit, the Kanata tech park, DND campus and major routes, this is a rare opportunity to enjoy outstanding space, privacy and long-term family value in one of Kanata's most desirable communities. (id:7434)
General Features
| Features | Irregular lot size, Carpet Free |
|---|---|
| Property Type | Single Family |
| CommunityName | 9007 - Kanata - Kanata Lakes/Heritage Hills |
| Building Age | 6 to 15 years |
| Building Amenities | Fireplace(s) |
| Building Appliances | Garage door opener remote(s), Water Heater, Blinds, Dishwasher, Dryer, Garage door opener, Hood Fan, Stove, Washer, Window Coverings, Refrigerator |
| Building Cooling Type | Central air conditioning, Air exchanger |
| Location Description | Cross Streets: Huntsville Dr/Terry Fox Dr. ** Directions: Terry Fox Drive to Hunstville Drive, Turn Left onto Escarpment Crescent. |
| Parking Space Total | 4 |
| Foundation Type | Poured Concrete |
| Building Type | House |
| Ownership Type | Freehold |
| Building.StoriesTotal | 2 |
Interior Features
| Building Fireplace Present | True |
|---|---|
| Building Fireplace Total | 1 |
| Building Heating Type | Forced air |
| Building Heating Fuel | Natural gas |
| Basement Type | Full, None |
| Construction Style Attachment | Detached |
| Living Area Range | 3500 |
| Bedrooms | 4 |
Exterior Features
| Sewer | Sanitary sewer |
|---|---|
| Exterior Finish | Brick |
Room Details
| Room | Dimensions | Level | Flooring | Details |
|---|---|---|---|---|
| Bathroom | Measurements not available | Second level | ||
| Bedroom 2 | 4.47 m x 3.83 m | Second level | 3.83 m | |
| Bedroom 3 | 4.44 m x 3.65 m | Second level | 3.65 m | |
| Bedroom 4 | 3.83 m x 3.47 m | Second level | 3.47 m | |
| Dining room | 4.49 m x 3.96 m | Main level | 3.96 m | |
| Eating area | 4.21 m x 2.41 m | Main level | 2.41 m | |
| Family room | 5.89 m x 4.62 m | Main level | 4.62 m | |
| Foyer | Measurements not available | Main level | ||
| Kitchen | 4.49 m x 2.69 m | Main level | 2.69 m | |
| Laundry room | Measurements not available | Second level | ||
| Living room | 4.69 m x 3.76 m | Main level | 3.76 m | |
| Mud room | Measurements not available | Main level | ||
| Office | 3.83 m x 3.17 m | Main level | 3.17 m | |
| Pantry | Measurements not available | Main level | ||
| Partial bathroom | Measurements not available | Main level | ||
| Primary Bedroom | 6.98 m x 4.21 m | Second level | 4.21 m | |
| Recreational, Games room | Measurements not available | Basement |
Amenities
- Views
- New Construction
- Adult 55+
- Lease To Own
- No Strata Fees
- Furnished
- Primary On Main
- Air Conditioning
- Seller Finance
- Green
- Fixer Upper
- Horse
- Golf
- Fireplace
- Deck
- Garage
- Basement
- Pool

Property vs Single Family Average in K2T 0L8
Price
In The Neighbourhood
Open House
Ottawa
$ 1,699,000
- Type
- Single Family
- Rooms
- 5 Beds + 5 Baths
ROYAL LEPAGE INTEGRITY REALTY
Open House
Ottawa
$ 1,649,000
- Type
- Single Family
- Rooms
- 4 Beds + 4.5 Baths
KELLER WILLIAMS ICON REALTY
 Toronto Real Estate Board (TRREB); All information deemed reliable but not guaranteed. All properties are subject to prior sale, change or withdrawal. Neither listing broker(s) or information provider(s) shall be responsible for any typographical errors, misinformation, misprints and shall be held totally harmless. Listing(s) information is provided for consumer's personal, non-commercial use and may not be used for any purpose other than to identify prospective properties consumers may be interested

 All information deemed reliable but not guaranteed. All properties are subject to prior sale, change or withdrawal. Neither listing broker(s) or information provider(s) shall be responsible for any typographical errors, misinformation, misprints and shall be held totally harmless. Listing(s) information is provided for consumer's personal, non-commercial use and may not be used for any purpose other than to identify prospective properties consumers may be interested in purchasing. The data relating