
Address
43 Evanshen Crescent, Ottawa, ON
Price
$ 869,900
Property Attributes
- ID#X13734214
- TypeSingle Family
- Listing Status Active
- MunicipalityOttawa
- CityOttawa
- Area9007 - Kanata - Kanata Lakes/Heritage Hills
- Neighbourhood9007 - Kanata - Kanata Lakes/Heritage Hills
- Postal CodeK2K 2Z7
- Style
- Price$ 869,900
- Bedrooms4
- Bathrooms3
- Half Bathrooms1
Data Source:
Canadian Real Estate Association (CREA)
Property Description
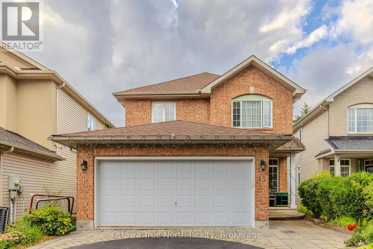
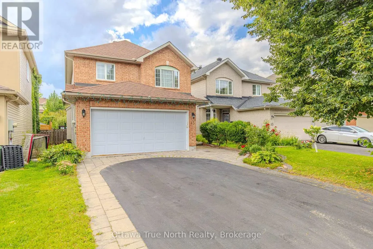
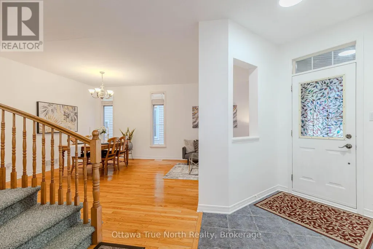
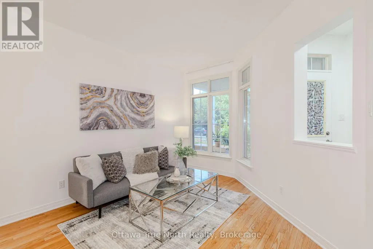
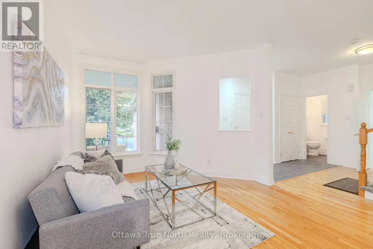
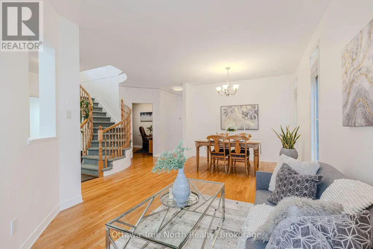
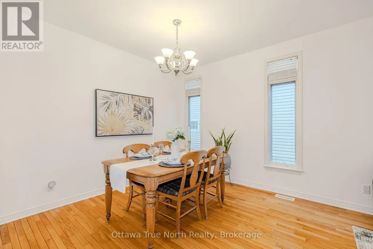
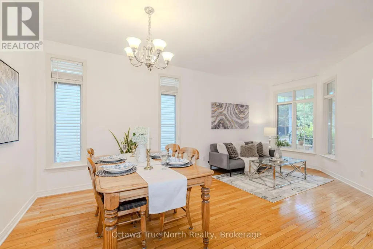
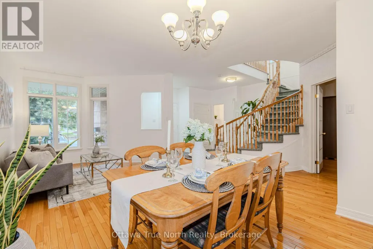
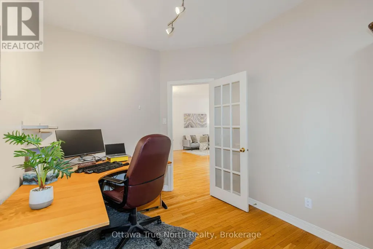
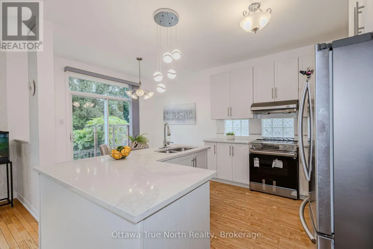
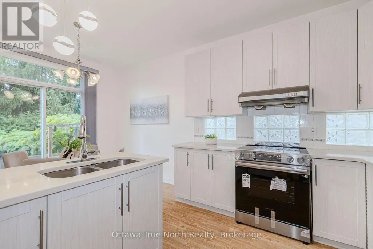
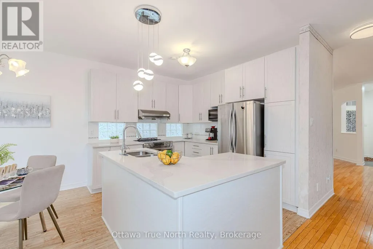
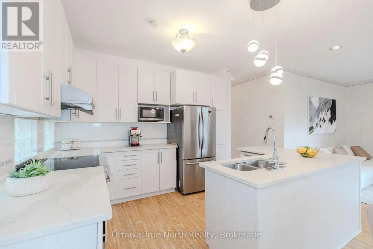
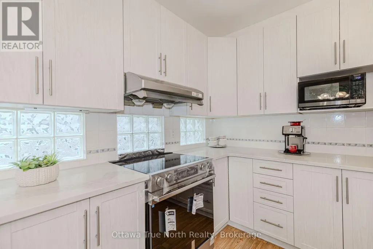
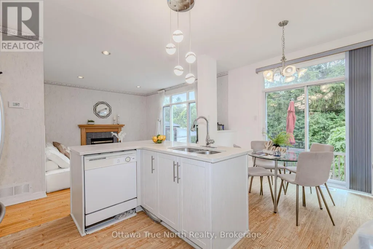
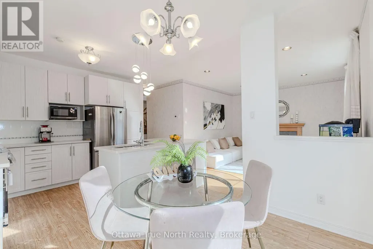
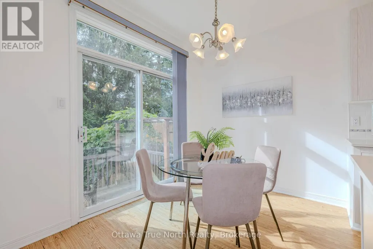
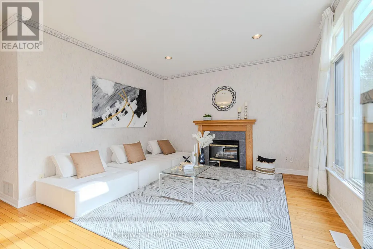
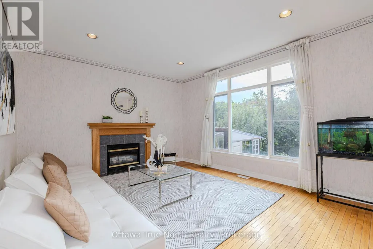
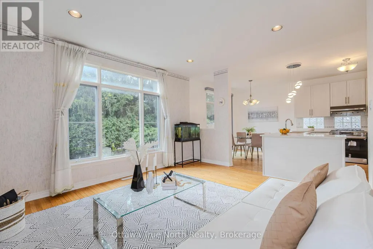
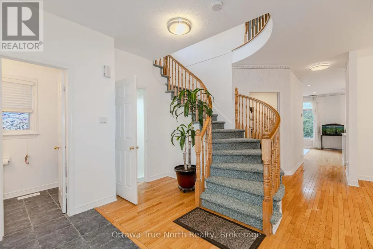
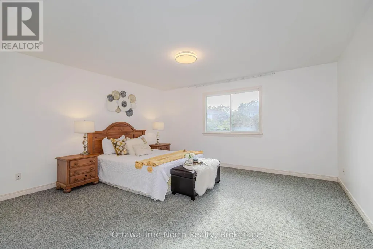
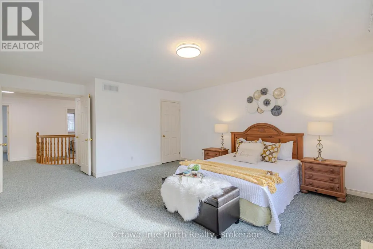
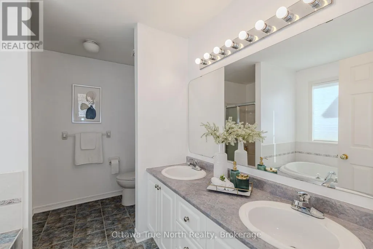
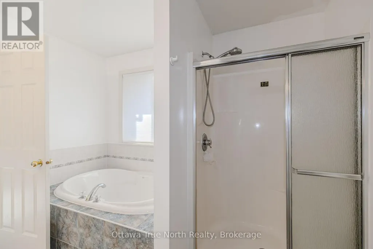
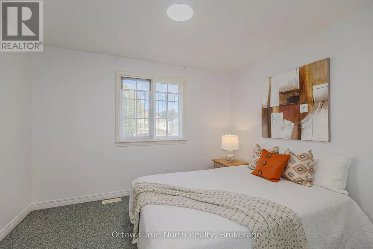
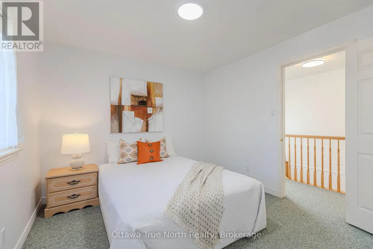
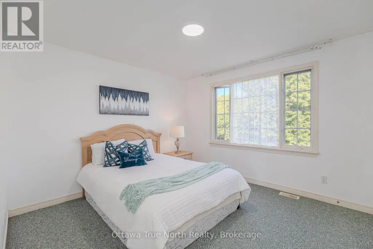
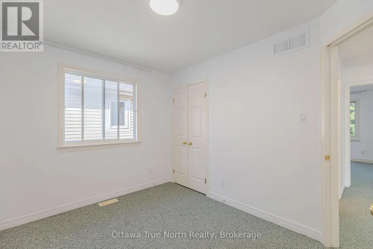
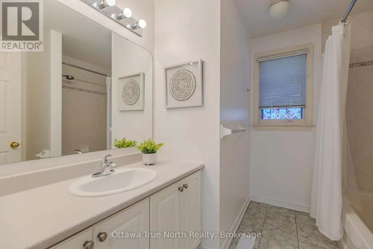
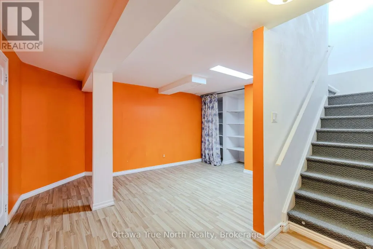
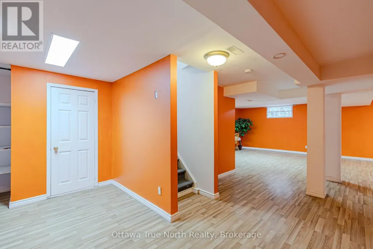
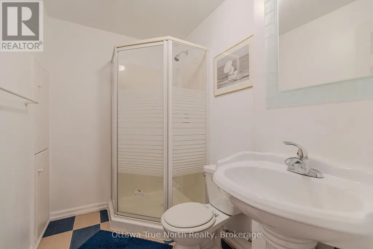
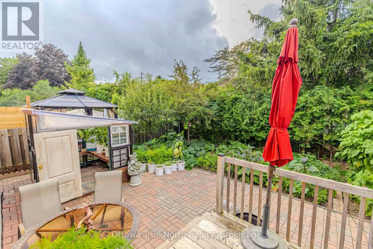
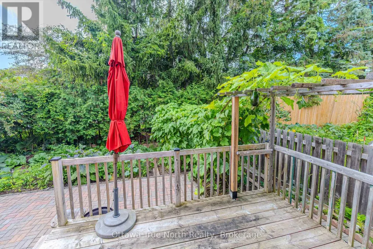
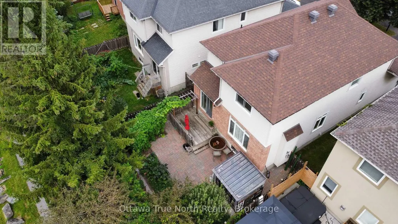
Main floor office & open floor plan on a quiet Crescent in the center of Kanata Lakes! a spacious and versatile 4 bedroom home designed for comfortable family living. The main floor features 9-ft Ceilings and a bright, open-concept layout that creates an airy and inviting atmosphere. A dedicated main-floor office provides the perfect space for working from home or studying. Renovated kitchen with QUARTZ countertops. Curved staircases lead to the upstairs with 4 spacious bedrooms and 2 bathrooms. The finished basement offers valuable additional living space, including an additional Full Bathroom, a large recreation area. Step outside to enjoy the private backyard, a vegetable garden and plenty of room to entertain, and enjoy the outdoors. Close to top schools, Kanata North Business park, Centrum etc. A wonderful home offering space, flexibility, and privacy for today's modern family! Move-in Ready with extensive updates: kitchen - 2020, stove - 2026; tankless hot water owned - 2022, central vacuum - 2026, roof/basement insulation enhancement - 2022, Furnace - 2017, roof - 2014, painting - 2026; (id:7434)
General Features
| Property Type | Single Family |
|---|---|
| CommunityName | 9007 - Kanata - Kanata Lakes/Heritage Hills |
| Building Age | 16 to 30 years |
| Building Appliances | Garage door opener remote(s), Dishwasher, Dryer, Stove, Washer, Refrigerator |
| Building Cooling Type | Central air conditioning |
| Location Description | Cross Streets: Evanshen Crescent. ** Directions: Kanata Ave to Evanshen Pl, then to Evanshen Cres. |
| Parking Space Total | 6 |
| Foundation Type | Concrete |
| Building Type | House |
| Ownership Type | Freehold |
| Building.StoriesTotal | 2 |
Interior Features
| Building Fireplace Present | True |
|---|---|
| Building Fireplace Total | 1 |
| Building Heating Type | Forced air |
| Building Heating Fuel | Natural gas |
| Basement Development | Finished |
| Basement Type | N/A (Finished) |
| Construction Style Attachment | Detached |
| Living Area Range | 2000 |
| Bedrooms | 4 |
Exterior Features
| Landscape Features | Landscaped |
|---|---|
| Sewer | Sanitary sewer |
| Exterior Finish | Brick, Vinyl siding |
Room Details
| Room | Dimensions | Level | Flooring | Details |
|---|---|---|---|---|
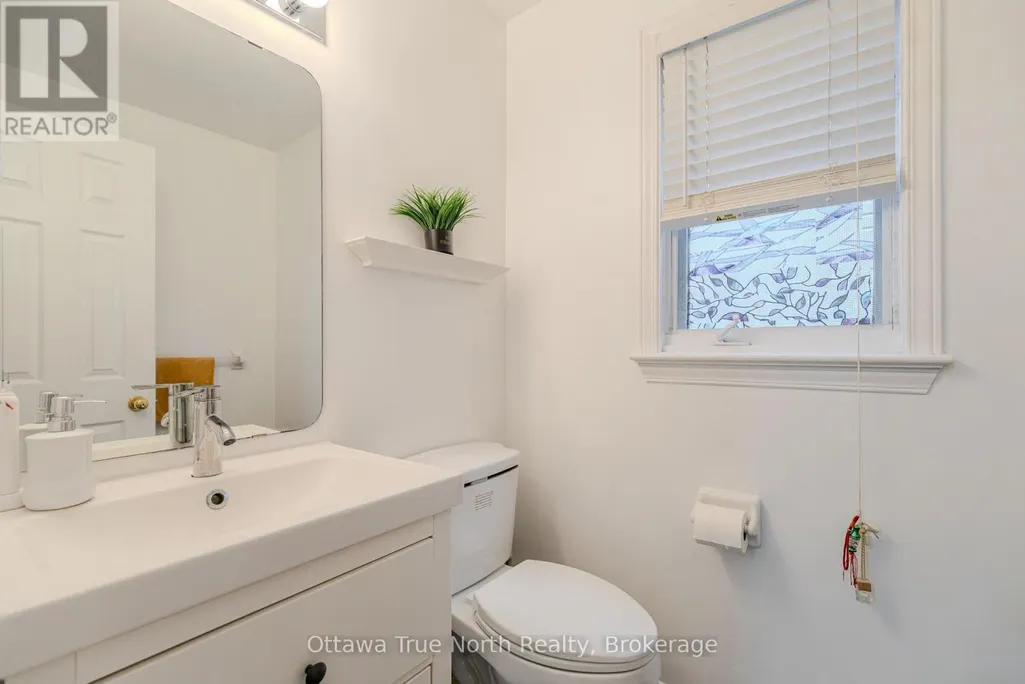
| Bathroom | Measurements not available | Main level | ||
| Bedroom | 3.66 m x 3.35 m | Basement | 3.35 m | |
| Bedroom 2 | 3.35 m x 2.9 m | Second level | 2.9 m | |
| Bedroom 3 | 3.66 m x 3.3 m | Second level | 3.3 m | |
| Bedroom 4 | 3.51 m x 3.05 m | Second level | 3.05 m | |
| Den | 3.35 m x 2.74 m | Main level | 2.74 m | |
| Dining room | 3.35 m x 3.05 m | Main level | 3.05 m | |
| Eating area | 3.05 m x 2.36 m | Main level | 2.36 m | |
| Family room | 4.72 m x 3.91 m | Main level | 3.91 m | |
| Kitchen | 3.43 m x 2.74 m | Main level | 2.74 m | |
| Laundry room | 4.27 m x 5.49 m | Basement | 5.49 m | |
| Living room | 3.35 m x 3.35 m | Main level | 3.35 m | |
| Primary Bedroom | 4.72 m x 3.48 m | Second level | 3.48 m |
Amenities
- Views
- New Construction
- Adult 55+
- Lease To Own
- No Strata Fees
- Furnished
- Primary On Main
- Air Conditioning
- Seller Finance
- Green
- Fixer Upper
- Horse
- Golf
- Fireplace
- Deck
- Garage
- Basement
- Pool

Property vs Single Family Average in K2K 2Z7
Price
In The Neighbourhood
Just Listed
Ottawa
$ 1,699,000
- Type
- Single Family
- Rooms
- 5 Beds + 5 Baths
ROYAL LEPAGE INTEGRITY REALTY
 Toronto Real Estate Board (TRREB); All information deemed reliable but not guaranteed. All properties are subject to prior sale, change or withdrawal. Neither listing broker(s) or information provider(s) shall be responsible for any typographical errors, misinformation, misprints and shall be held totally harmless. Listing(s) information is provided for consumer's personal, non-commercial use and may not be used for any purpose other than to identify prospective properties consumers may be interested

 All information deemed reliable but not guaranteed. All properties are subject to prior sale, change or withdrawal. Neither listing broker(s) or information provider(s) shall be responsible for any typographical errors, misinformation, misprints and shall be held totally harmless. Listing(s) information is provided for consumer's personal, non-commercial use and may not be used for any purpose other than to identify prospective properties consumers may be interested in purchasing. The data relating