
Address
49 Harrington Court, Ottawa, ON
Price
$ 629,900
Property Attributes
- ID#X13754802
- TypeTownhouse
- Listing Status Active
- MunicipalityOttawa
- CityOttawa
- Area9007 - Kanata - Kanata Lakes/Heritage Hills
- Neighbourhood9007 - Kanata - Kanata Lakes/Heritage Hills
- Postal CodeK2K 2S6
- Style
- Price$ 629,900
- Bedrooms3
- Bathrooms2
- Half Bathrooms1
Data Source:
Canadian Real Estate Association (CREA)
Property Description
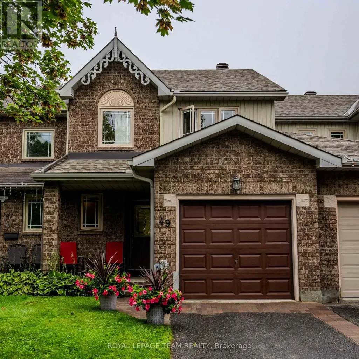
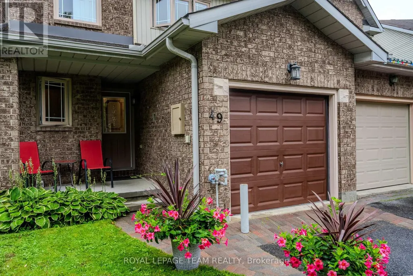
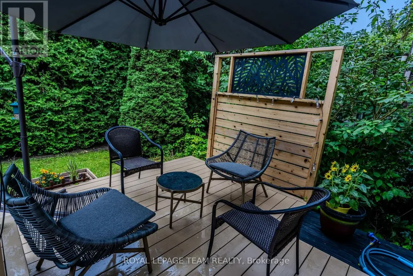
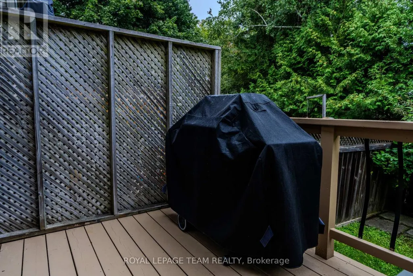
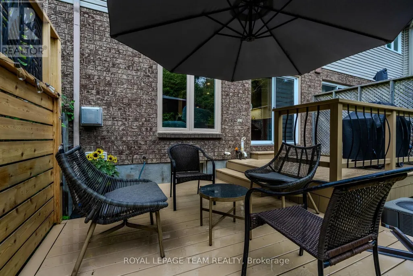
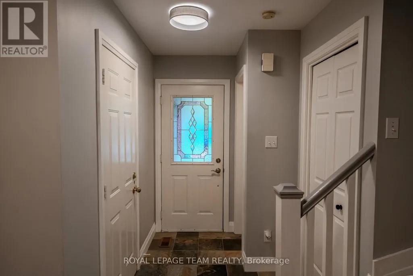
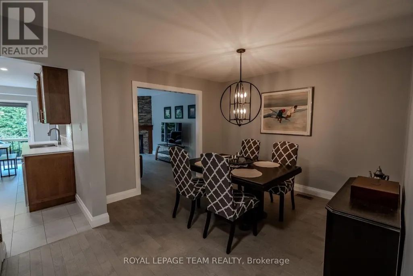
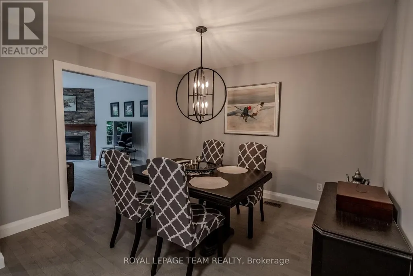
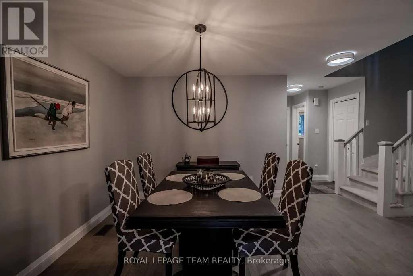
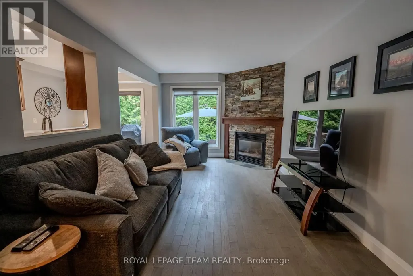
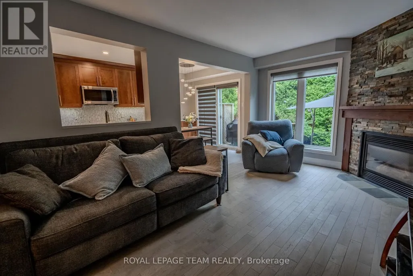
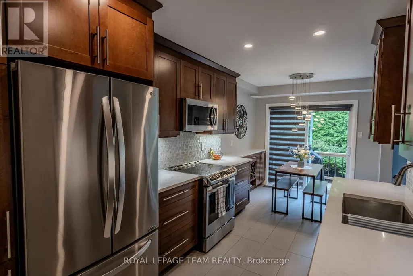
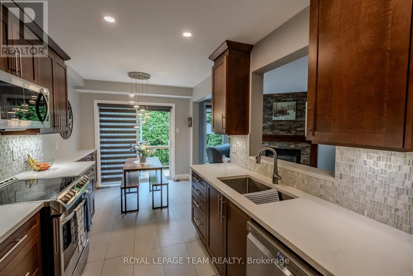
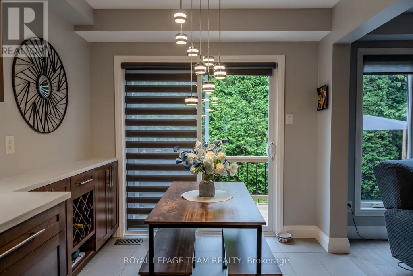
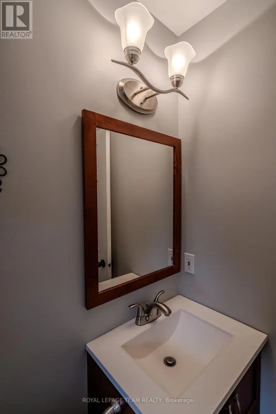
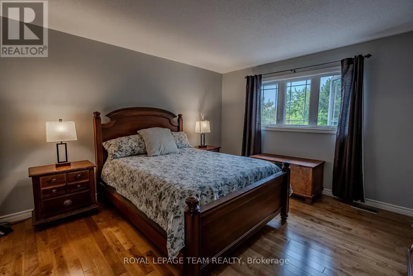
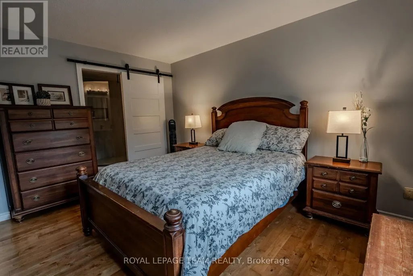
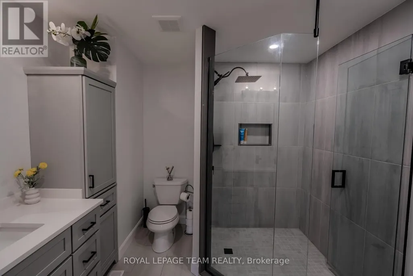
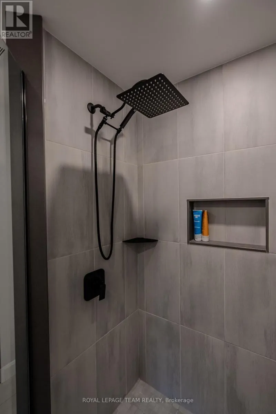
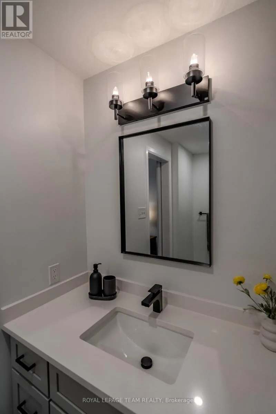
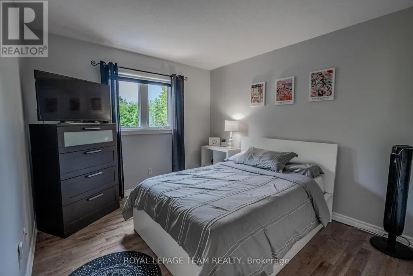
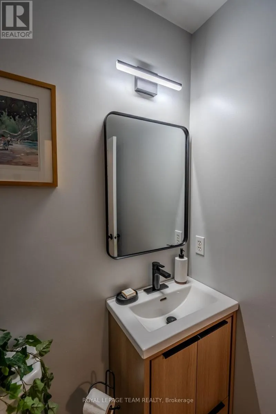
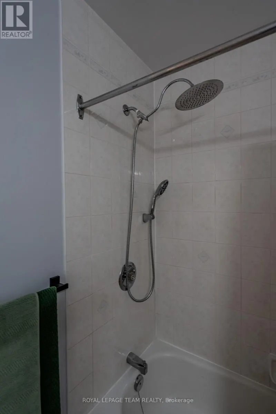
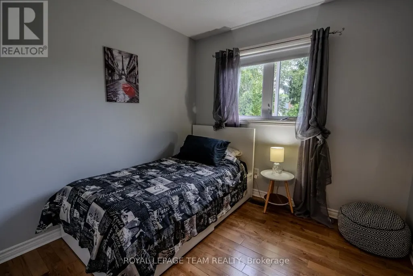
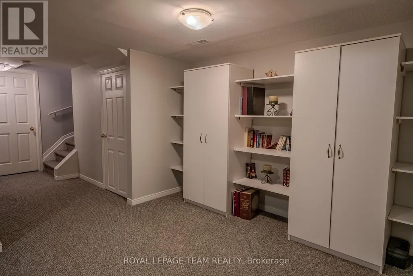
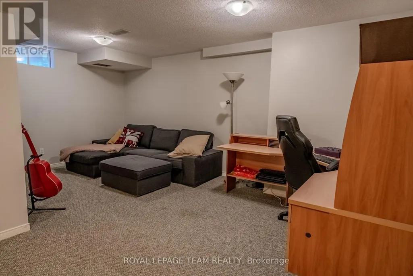
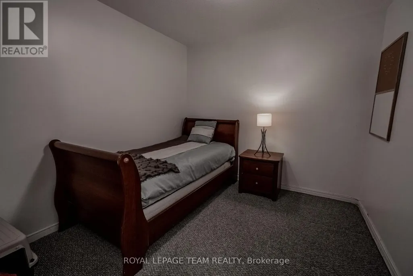
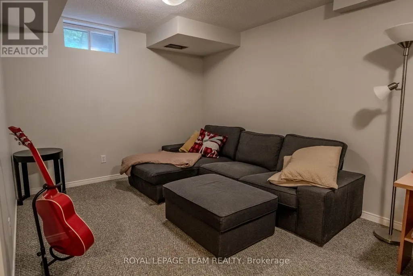
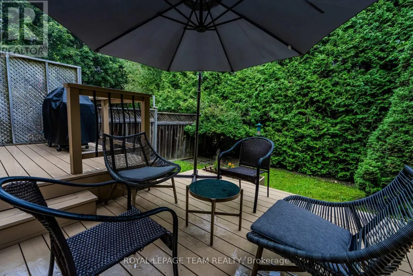
Fabulous renovated 3-bedroom, 3-bathroom townhome nestled on a quiet court in the heart of Kanata Lakes! Just steps from beautiful green space, parks, and highly regarded schools, this bright and stylish home offers numerous recent updates throughout.The main level features a custom kitchen with quartz countertops and stainless steel appliances, new hardwood flooring, updated trim, railings and stairs, plus a newer powder room. The inviting living room showcases an elegant stone mantel surrounding the gas fireplace, creating a warm and welcoming focal point. The spacious kitchen includes a generous eating area overlooking the mature rear yard, while separate living and dining rooms provide plenty of space for entertaining. Upstairs, the primary bedroom offers a generous walk-in closet and a beautifully renovated ensuite complete with a stunning glass shower. Two additional bedrooms and an updated main bathroom complete the second level. The lower level provides even more living space with a spacious family room, convenient den/office, laundry and utility room. Step outside to enjoy the private rear yard, greenery, and newly expanded two-tier deck - the perfect setting for relaxing, entertaining, and enjoying time with family and friends. Beautifully updated, thoughtfully laid out, and ideally located, 49 Harrington Court is truly a rare find! (id:7434)
General Features
| Property Type | Single Family |
|---|---|
| CommunityName | 9007 - Kanata - Kanata Lakes/Heritage Hills |
| Building Amenities | Fireplace(s) |
| Building Appliances | Dishwasher, Dryer, Stove, Washer, Refrigerator |
| Building Cooling Type | Central air conditioning |
| Location Description | Cross Streets: Walden Dr. ** Directions: Kenins to Harrington. |
| Parking Space Total | 3 |
| Foundation Type | Concrete |
| Building Type | Row / Townhouse |
| Ownership Type | Freehold |
| Building.StoriesTotal | 2 |
Interior Features
| Building Fireplace Present | True |
|---|---|
| Building Fireplace Total | 1 |
| Building Heating Type | Forced air |
| Building Heating Fuel | Natural gas |
| Basement Development | Finished |
| Basement Type | N/A (Finished) |
| Construction Style Attachment | Attached |
| Living Area Range | 1100 |
| Bedrooms | 3 |
Exterior Features
| Sewer | Sanitary sewer |
|---|---|
| Exterior Finish | Brick |
Room Details
| Room | Dimensions | Level | Flooring | Details |
|---|---|---|---|---|
| Bathroom | 1.83 m x 2.13 m | Ground level | 2.13 m | |
| Bedroom | 2.13 m x 2.13 m | Second level | 2.13 m | |
| Bedroom 2 | 4 m x 3.04 m | Second level | 3.04 m | |
| Bedroom 3 | 2.75 m x 2.64 m | Second level | 2.64 m | |
| Den | 3.58 m x 2.74 m | Basement | 2.74 m | |
| Dining room | 4.11 m x 3.5 m | Ground level | 3.5 m | |
| Family room | 5.66 m x 5.48 m | Basement | 5.48 m | |
| Kitchen | 5.58 m x 2.59 m | Ground level | 2.59 m | |
| Laundry room | Measurements not available | Basement | ||
| Living room | 5.02 m x 3.14 m | Ground level | 3.14 m | |
| Primary Bedroom | 4.29 m x 3.88 m | Second level | 3.88 m | |
| Utility room | 1.83 m x 2.13 m | Basement | 2.13 m |
Amenities
- Views
- New Construction
- Adult 55+
- Lease To Own
- No Strata Fees
- Furnished
- Pets
- Primary On Main
- Air Conditioning
- Seller Finance
- Green
- Fixer Upper
- Horse
- Golf
- Fireplace
- Deck
- Garage
- Basement
- Pool

Property vs Townhouse Average in K2K 2S6
Price
 Toronto Real Estate Board (TRREB); All information deemed reliable but not guaranteed. All properties are subject to prior sale, change or withdrawal. Neither listing broker(s) or information provider(s) shall be responsible for any typographical errors, misinformation, misprints and shall be held totally harmless. Listing(s) information is provided for consumer's personal, non-commercial use and may not be used for any purpose other than to identify prospective properties consumers may be interested

 All information deemed reliable but not guaranteed. All properties are subject to prior sale, change or withdrawal. Neither listing broker(s) or information provider(s) shall be responsible for any typographical errors, misinformation, misprints and shall be held totally harmless. Listing(s) information is provided for consumer's personal, non-commercial use and may not be used for any purpose other than to identify prospective properties consumers may be interested in purchasing. The data relating