
Address
302 Clearpath Private, Ottawa, ON
Price
$ 499,900
Property Attributes
- ID#X13770534
- TypeTownhouse
- Listing Status Active
- MunicipalityOttawa
- CityOttawa
- Area9007 - Kanata - Kanata Lakes/Heritage Hills
- Neighbourhood9007 - Kanata - Kanata Lakes/Heritage Hills
- Postal CodeK2T 0S5
- Style
- Price$ 499,900
- Bedrooms2
- Bathrooms1
- Half Bathrooms1
Data Source:
Canadian Real Estate Association (CREA)
Property Description
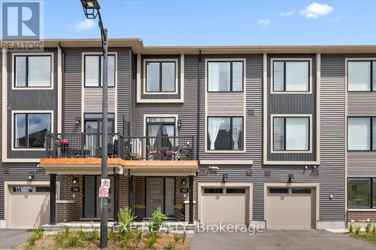
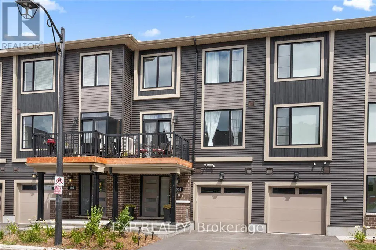
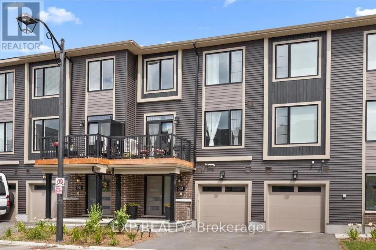
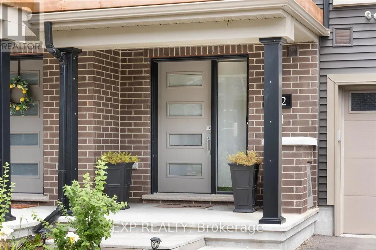
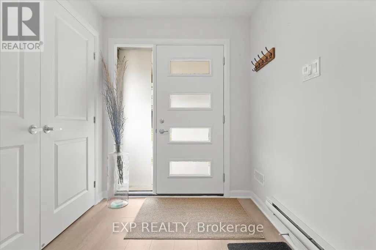
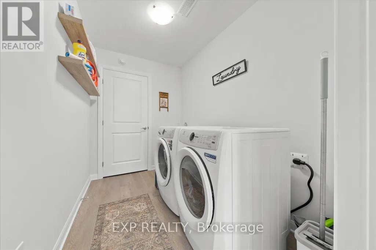
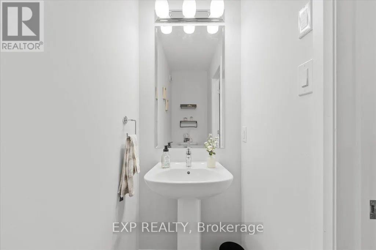
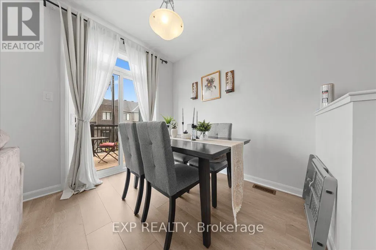
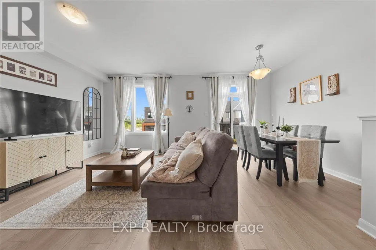
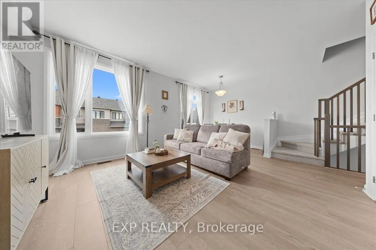
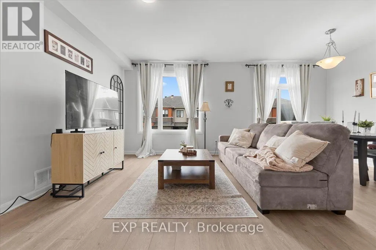
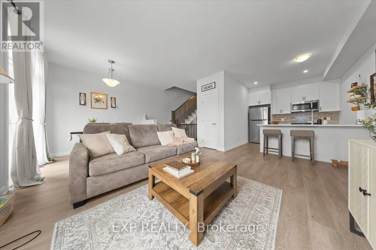
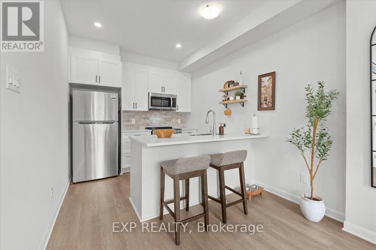
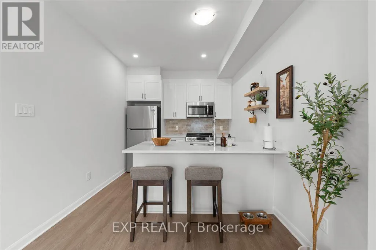
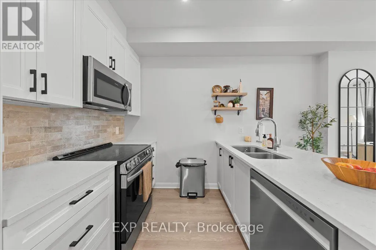
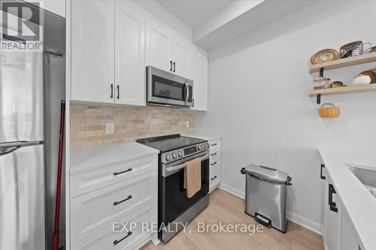
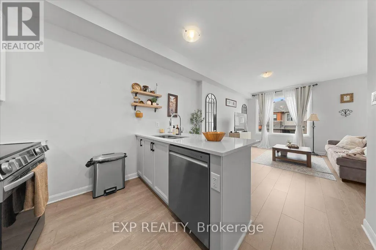
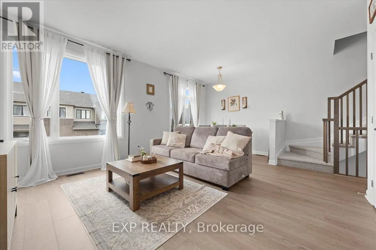
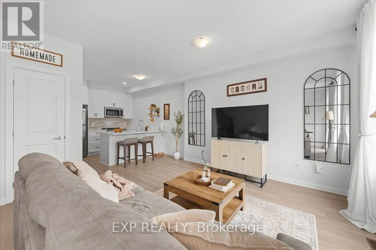
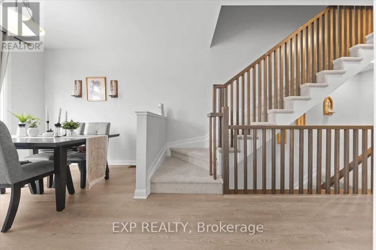
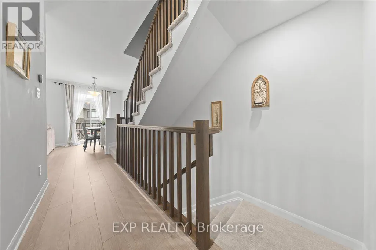
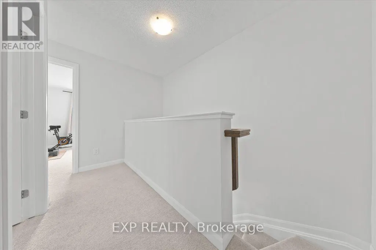
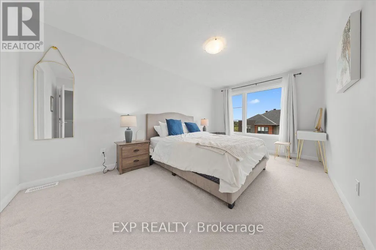
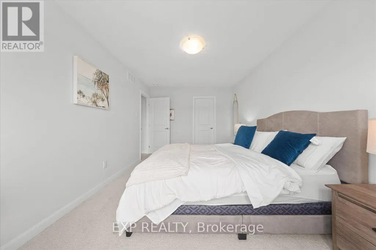
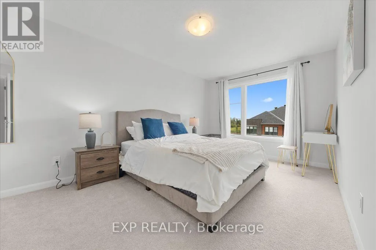
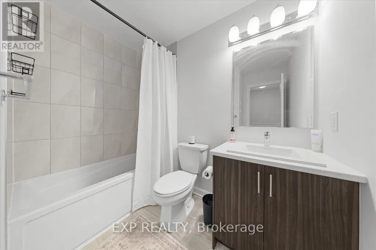
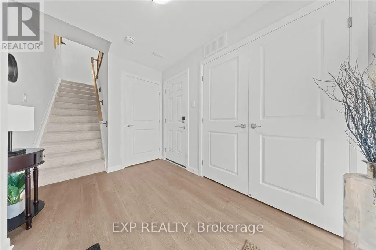
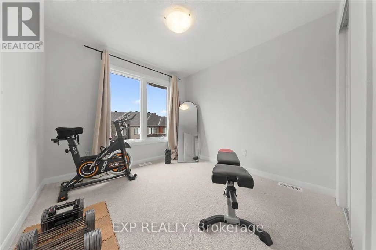
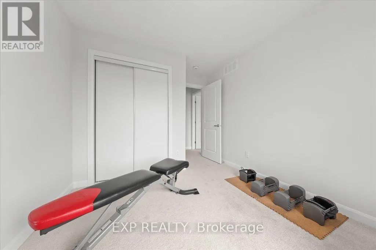
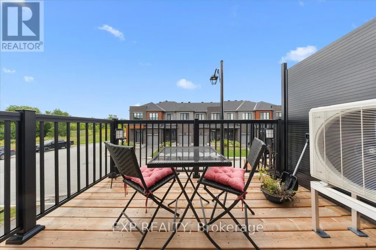
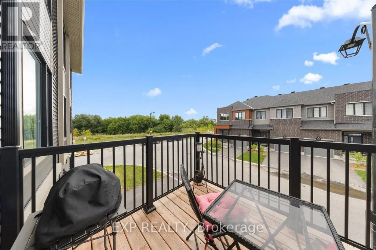
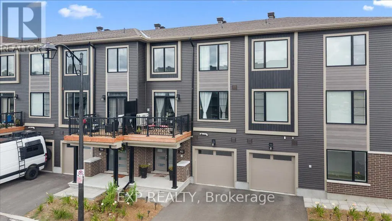
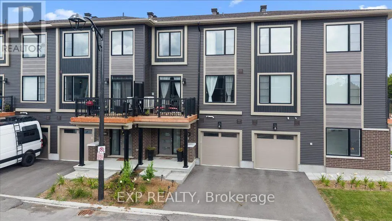
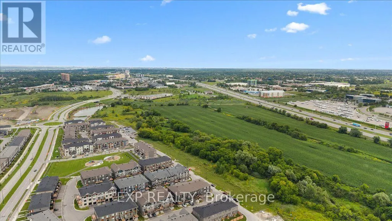
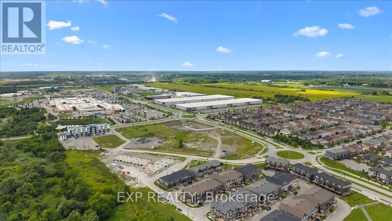
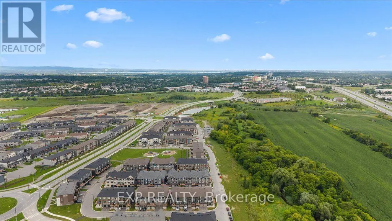
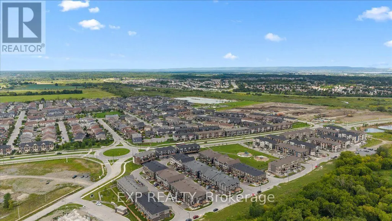
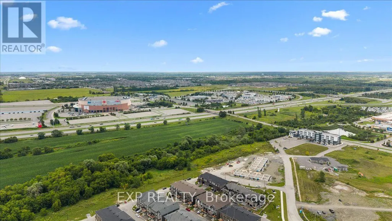
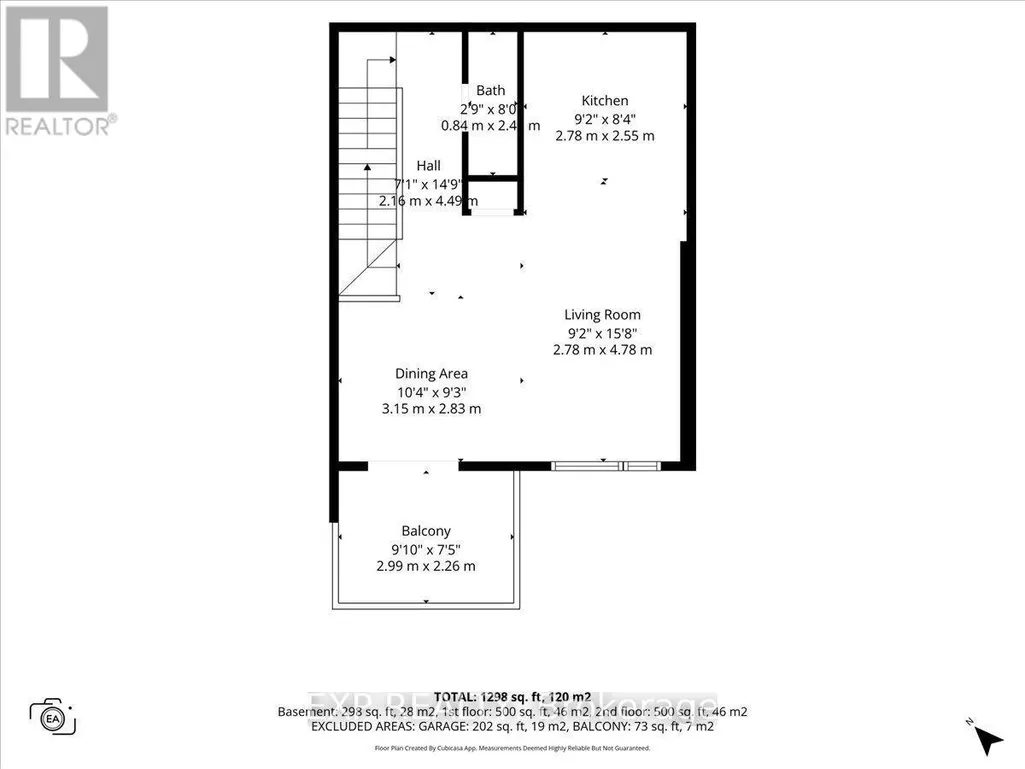
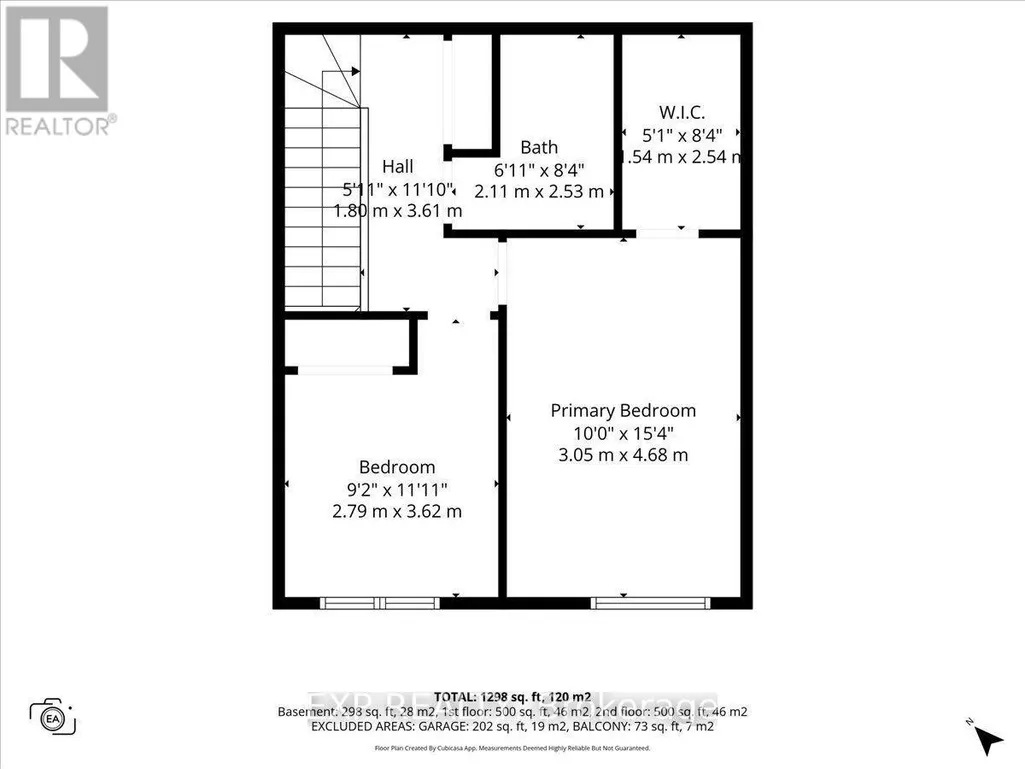
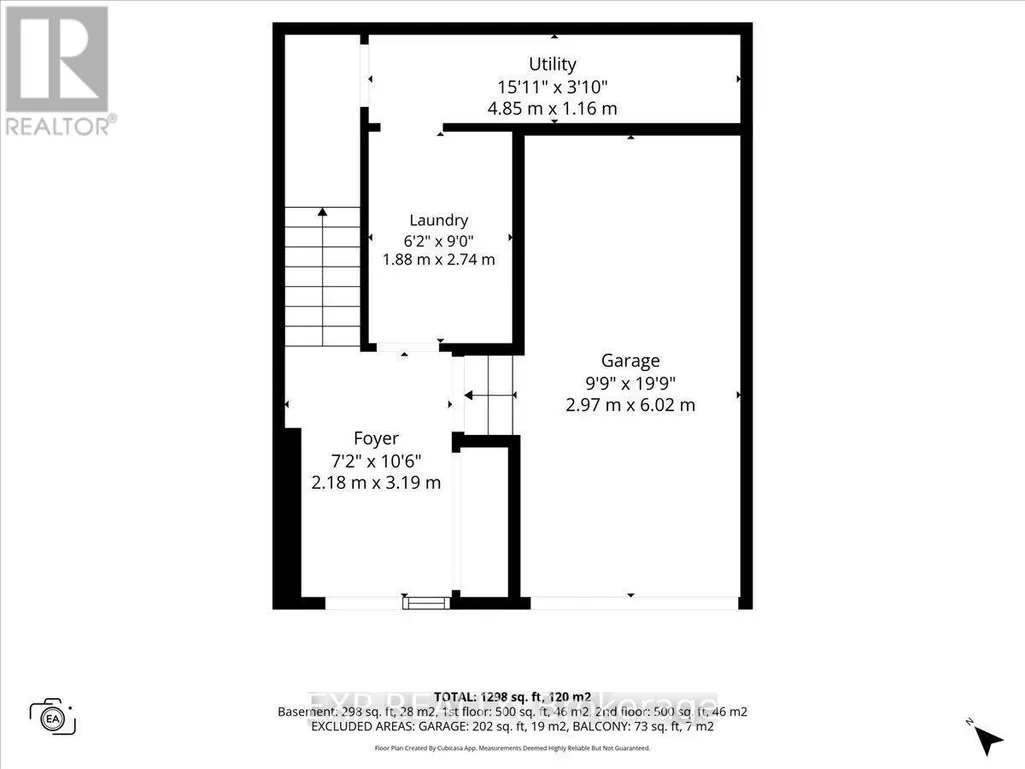
Welcome to 302 Clearpath Private, a stylish Minto-built 2-bedroom, 2-bathroom (1 full + 1 half) home offering a functional three-storey layout, an attached single-car garage and bright, contemporary living spaces. The entry level welcomes you with a spacious foyer, convenient inside access to the garage and a fully equipped laundry room. The main level is designed for everyday living and entertaining, featuring a bright, open-concept living and dining area alongside a modern kitchen. Expansive windows fill the space with natural light, while a walkout to the private balcony extends your living space outdoors. A bright den/office provides the perfect spot for working from home or a flexible bonus space. A convenient powder room completes this level. Upstairs, the third floor offers two comfortable bedrooms and a full bathroom, providing a private retreat away from the main living areas. Ideally located in a sought-after Kanata neighbourhood close to schools, shopping, parks and major transit routes, this Minto home offers the perfect combination of suburban comfort, modern design and everyday convenience. (id:7434)
General Features
| Property Type | Single Family |
|---|---|
| CommunityName | 9007 - Kanata - Kanata Lakes/Heritage Hills |
| Building Appliances | Dishwasher, Dryer, Stove, Washer, Refrigerator |
| Building Cooling Type | Central air conditioning |
| Location Description | Cross Streets: County Glen Way/Feedmill Priv. ** Directions: Terry Fox Drive to Campeau Drive to Country Glen Way to Feedmill Private Clearpath Private. |
| Parking Space Total | 2 |
| Foundation Type | Poured Concrete |
| Building Type | Row / Townhouse |
| Ownership Type | Freehold |
| Building.StoriesTotal | 3 |
Interior Features
| Building Fireplace Present | False |
|---|---|
| Building Heating Type | Forced air |
| Building Heating Fuel | Natural gas |
| Basement Development | Unfinished |
| Basement Type | N/A (Unfinished) |
| Construction Style Attachment | Attached |
| Living Area Range | 1100 |
| Bedrooms | 2 |
Exterior Features
| Sewer | Sanitary sewer |
|---|---|
| Exterior Finish | Vinyl siding, Brick Facing |
Room Details
| Room | Dimensions | Level | Flooring | Details |
|---|---|---|---|---|
| Bathroom | 2.1 m x 2.54 m | Third level | 2.54 m | |
| Bedroom | 2.79 m x 3.63 m | Third level | 3.63 m | |
| Dining room | 3.15 m x 2.81 m | Second level | 2.81 m | |
| Kitchen | 2.79 m x 2.54 m | Second level | 2.54 m | |
| Living room | 2.79 m x 4.77 m | Second level | 4.77 m | |
| Primary Bedroom | 3.04 m x 4.67 m | Third level | 4.67 m | |
| Utility room | 4.85 m x 1.16 m | Ground level | 1.16 m |
Amenities
- Views
- New Construction
- Adult 55+
- Lease To Own
- No Strata Fees
- Furnished
- Pets
- Primary On Main
- Air Conditioning
- Seller Finance
- Green
- Fixer Upper
- Horse
- Golf
- Fireplace
- Deck
- Garage
- Basement
- Pool

Property vs Townhouse Average in K2T 0S5
Price
 Toronto Real Estate Board (TRREB); All information deemed reliable but not guaranteed. All properties are subject to prior sale, change or withdrawal. Neither listing broker(s) or information provider(s) shall be responsible for any typographical errors, misinformation, misprints and shall be held totally harmless. Listing(s) information is provided for consumer's personal, non-commercial use and may not be used for any purpose other than to identify prospective properties consumers may be interested

 All information deemed reliable but not guaranteed. All properties are subject to prior sale, change or withdrawal. Neither listing broker(s) or information provider(s) shall be responsible for any typographical errors, misinformation, misprints and shall be held totally harmless. Listing(s) information is provided for consumer's personal, non-commercial use and may not be used for any purpose other than to identify prospective properties consumers may be interested in purchasing. The data relating