
Just Listed
Address
254 Halyard Way, Ottawa, ON
Price
$ 2,650
Property Attributes
- ID#X13796246
- TypeTownhouse
- Listing Status Active
- MunicipalityOttawa
- CityOttawa
- Area9007 - Kanata - Kanata Lakes/Heritage Hills
- Neighbourhood9007 - Kanata - Kanata Lakes/Heritage Hills
- Postal CodeK2T 0L3
- Style
- Price$ 2,650
- Bedrooms3
- Bathrooms2
- Half Bathrooms1
Data Source:
Canadian Real Estate Association (CREA)
Property Description
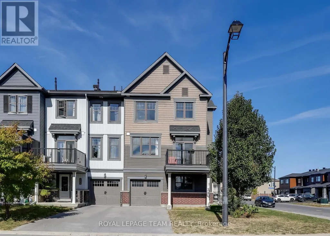
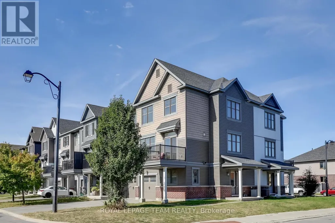
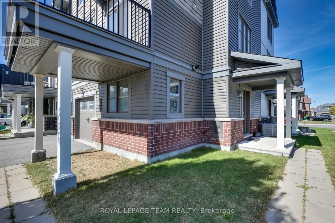
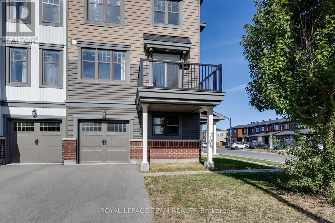
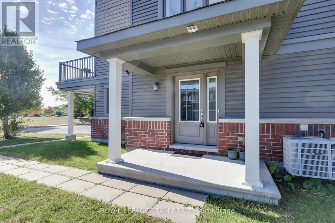
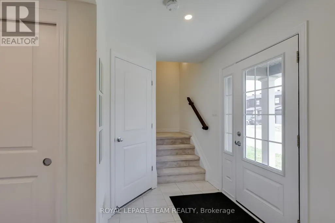
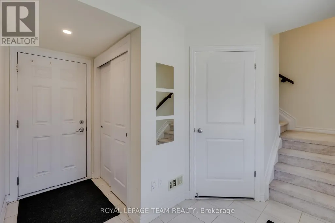
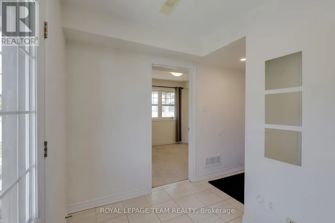
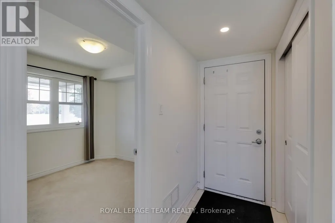
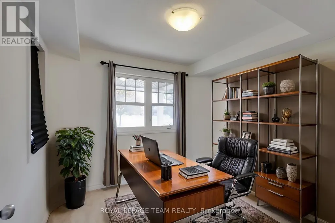
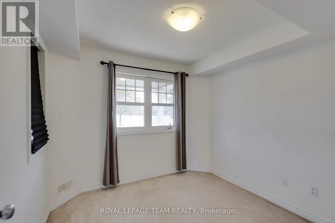
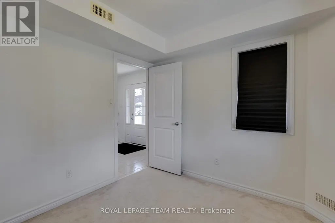
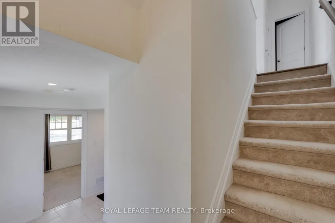
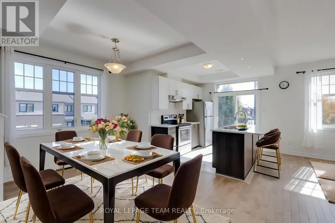
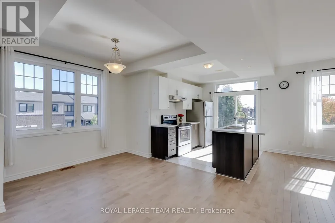
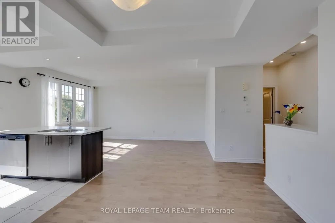
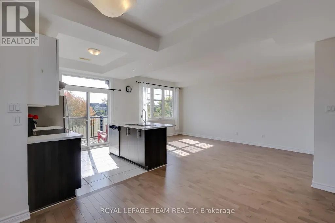
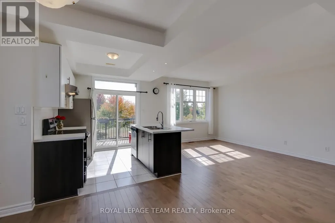
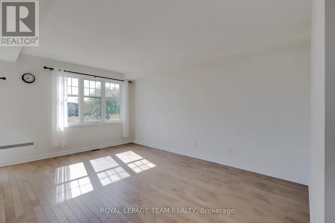
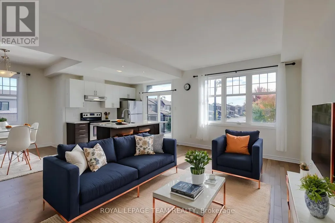
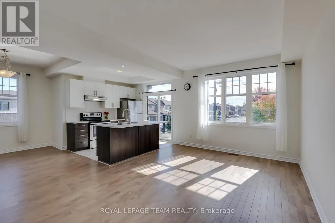
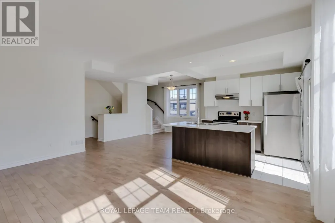
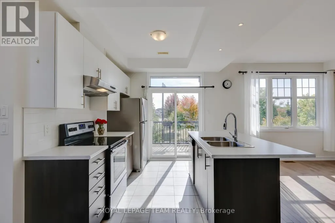
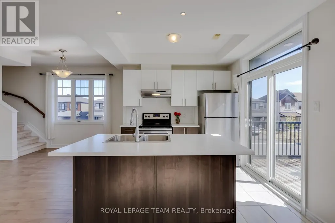
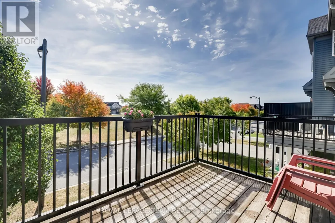
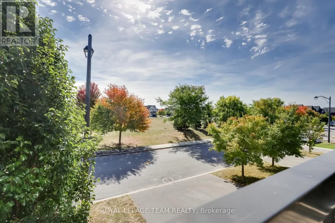
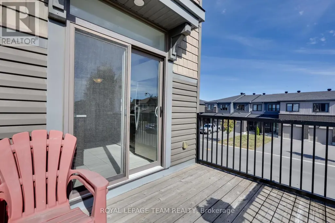
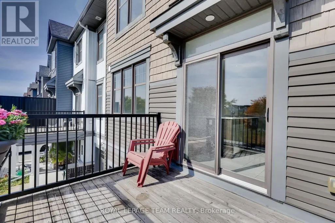
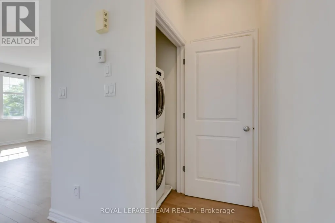
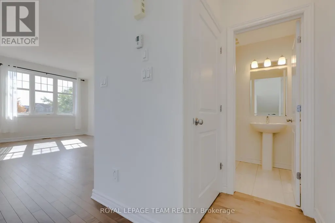
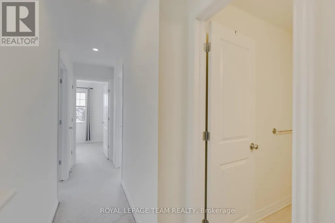
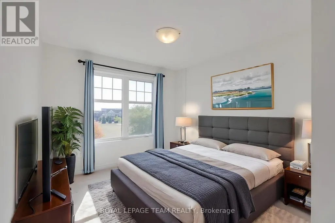
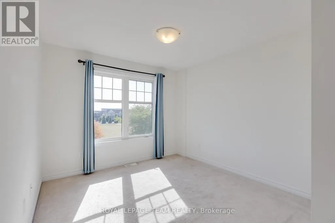
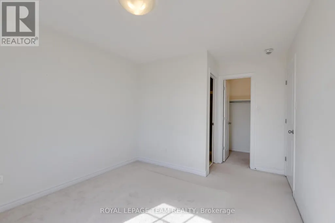
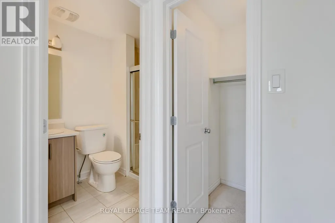
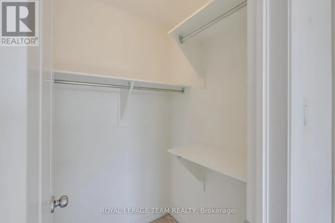
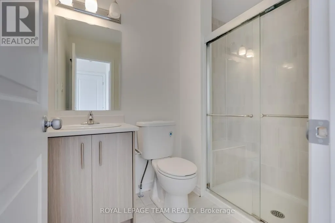
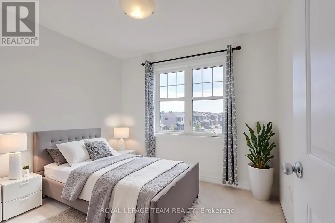
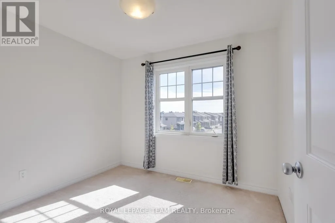
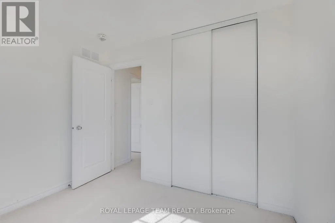
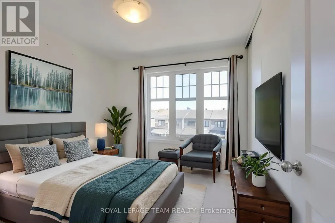
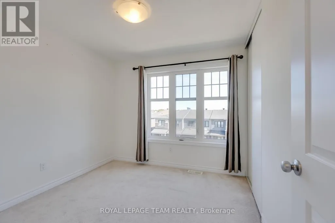
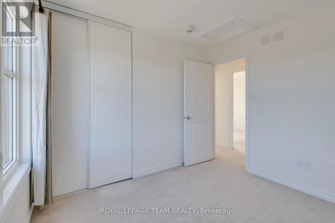
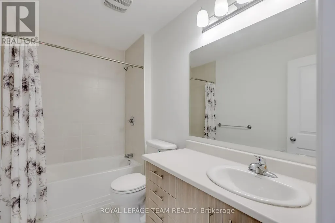
Rarely offered MINTO 3-storey End-Unit Townhouse on a premier lot with over $25K in upgrades, this sun-filled home blends modern style, space, and convenience in Kanata's sought-after Arcadia community. Facing a beautiful park with southern exposure and side views of the pond, it enjoys abundant natural light and extra privacy. The entry level features a versatile den ideal for a home office or gym, plus direct access to an oversized garage with space for a car, bikes, and storage. The main level showcases an open-concept layout with 9-foot ceilings, pot lights, and upgraded oak hardwood and ceramic flooring. The contemporary kitchen includes upgraded cabinets, backsplash, stainless steel appliances, and a central island that doubles as a breakfast bar. Patio doors open to a south-facing oversized balcony overlooking the park, perfect for morning coffee or evening relaxation. The adjoining living and dining areas are bright, with large windows creating a seamless flow. Upstairs, the primary suite offers a walk-in closet and a modern ensuite, while two additional bedrooms share a full bathroom. A laundry area completes this level, adding everyday convenience. Energy-efficient features include LEED certification, an on-demand water heater, and a high-efficiency furnace. The Arcadia neighbourhood provides family-friendly amenities such as parks, sports fields, trails, and access to the Carp River Corridor. The location is unbeatable: steps to Tanger Outlets, Canadian Tire Centre, and minutes to Kanata Centrum with restaurants, coffee shops, and a movie theatre. Quick access to Highway 417 connects you easily to the rest of Ottawa, while Kanata North Research Park and the Carling DND Campus are just a short drive away. Appliances, including fridge, stove, dishwasher, washer, dryer, central A/C and garage opener are included. Vacant and move-in ready, this is a must-see rental for anyone seeking value, comfort, and convenience in Ottawa's thriving west end. (id:7434)
General Features
| Community Features | School Bus |
|---|---|
| Property Type | Single Family |
| Lease | 2650.00 |
| CommunityName | 9007 - Kanata - Kanata Lakes/Heritage Hills |
| Amenities | Public Transit, Park |
| Building Age | 6 to 15 years |
| Building Appliances | Water Heater, Dishwasher, Dryer, Garage door opener, Hood Fan, Stove, Washer, Refrigerator |
| Building Cooling Type | Central air conditioning |
| Location Description | Cross Streets: Huntmar Dr and Campeau Dr. ** Directions: Head Northeast on Campeau Dr, take the 3rd exit onto Country Glen Way at the roundabout, then turn right onto Calvington Ave, turn left onto Clonrush Way, then turn left onto Halyard Way, the home will be on the right. |
| Parking Space Total | 3 |
| Foundation Type | Concrete |
| Building Type | Row / Townhouse |
| Ownership Type | Freehold |
| Building.StoriesTotal | 3 |
Interior Features
| Building Fireplace Present | True |
|---|---|
| Building Heating Type | Forced air |
| Building Heating Fuel | Natural gas |
| Basement Type | None |
| Construction Style Attachment | Attached |
| Living Area Range | 1100 |
| Bedrooms | 3 |
Exterior Features
| Land Amenities | Public Transit, Park |
|---|---|
| Sewer | Sanitary sewer |
| Exterior Finish | Brick, Vinyl siding |
Room Details
| Room | Dimensions | Level | Flooring | Details |
|---|---|---|---|---|
| Bathroom | Measurements not available | Third level | ||
| Bedroom 2 | 2.87 m x 2.84 m | Third level | 2.84 m | |
| Bedroom 3 | 2.87 m x 2.54 m | Third level | 2.54 m | |
| Dining room | 3.35 m x 3.05 m | Second level | 3.05 m | |
| Foyer | Measurements not available | Main level | ||
| Kitchen | 3 m x 2.69 m | Second level | 2.69 m | |
| Laundry room | Measurements not available | Second level | ||
| Living room | 5.23 m x 3.35 m | Second level | 3.35 m | |
| Office | 2.92 m x 2.87 m | Main level | 2.87 m | |
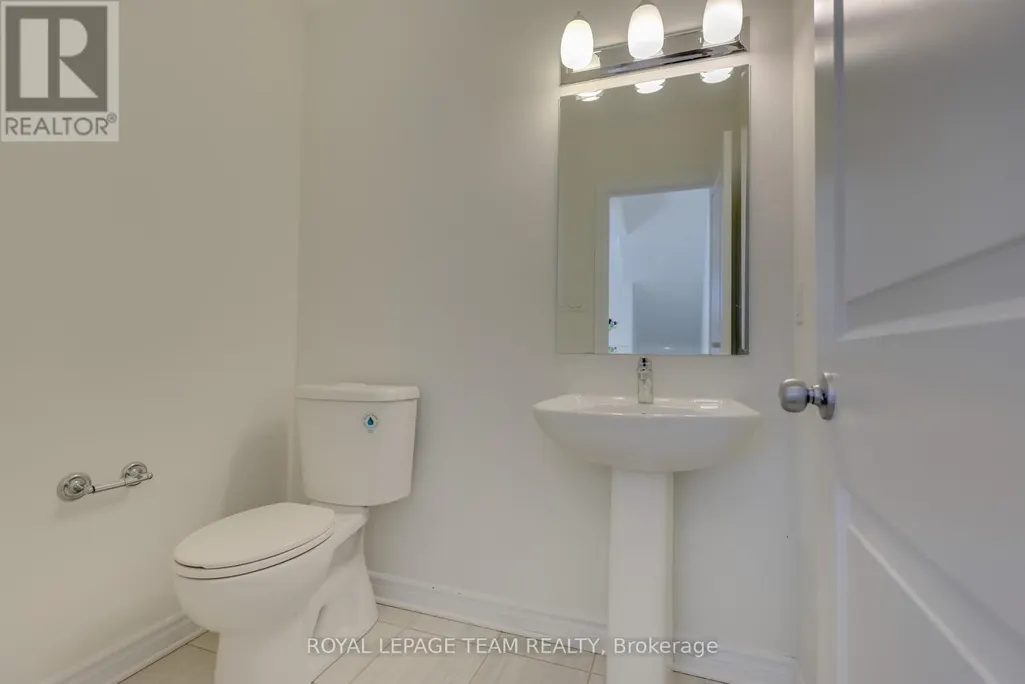
| Partial bathroom | Measurements not available | Second level | ||
| Primary Bedroom | 3.2 m x 3.05 m | Third level | 3.05 m | |
| Utility room | Measurements not available | Main level |
Amenities
- Views
- New Construction
- Adult 55+
- Lease To Own
- No Strata Fees
- Furnished
- Pets
- Primary On Main
- Air Conditioning
- Seller Finance
- Green
- Fixer Upper
- Horse
- Golf
- Fireplace
- Deck
- Garage
- Basement
- Pool

Property vs Townhouse Average in K2T 0L3
Price
In The Neighbourhood
Just Listed
Ottawa
$ 439,900
- Type
- Townhouse
- Rooms
- 2 Beds + 1 Baths
COLDWELL BANKER FIRST OTTAWA REALTY
 Toronto Real Estate Board (TRREB); All information deemed reliable but not guaranteed. All properties are subject to prior sale, change or withdrawal. Neither listing broker(s) or information provider(s) shall be responsible for any typographical errors, misinformation, misprints and shall be held totally harmless. Listing(s) information is provided for consumer's personal, non-commercial use and may not be used for any purpose other than to identify prospective properties consumers may be interested

 All information deemed reliable but not guaranteed. All properties are subject to prior sale, change or withdrawal. Neither listing broker(s) or information provider(s) shall be responsible for any typographical errors, misinformation, misprints and shall be held totally harmless. Listing(s) information is provided for consumer's personal, non-commercial use and may not be used for any purpose other than to identify prospective properties consumers may be interested in purchasing. The data relating